
Open House Sun, Sep 20th 01:00 PM - 03:00 PM
Address
8505 N Mcdonald Avenue, Kansas City, MO
Price
$ 369,900
Property Attributes
- MLS#2619102
- TypeSingle Family
- Listing Status Active
- CountyPLATTE
- CityKansas City
- Area115 - N=I-435-Hwy 152 - S=Mo Rvr - E=Platte Co Ln
- NeighborhoodWildwood West
- Zip64153
- StyleTraditional
- Year Built1992
- Taxes$ 3812
- Price$ 369,900
- Bedrooms3
- Full Bathrooms2
- Half Bathrooms1
- Sqr Footage1692
- Lot Size0.2 Acres
Data Source:
Heartland MLS (HMLS)
Property Description
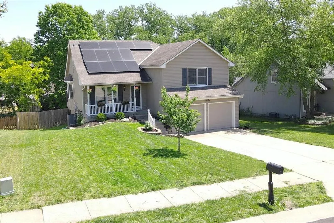
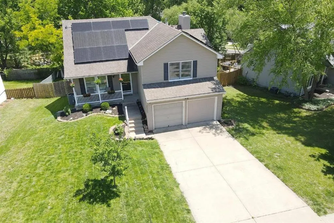
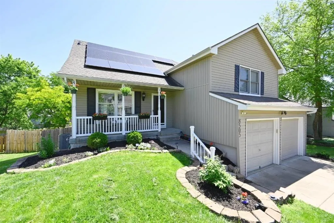
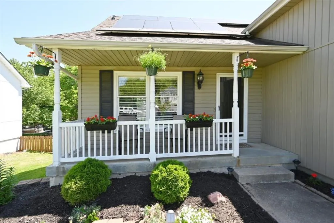
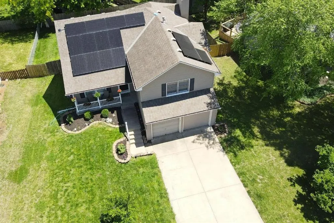
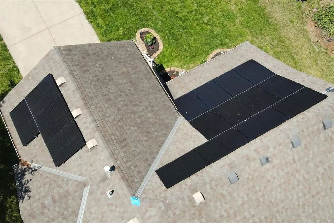
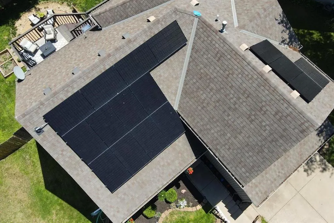
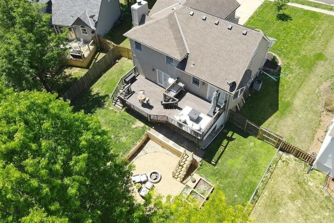
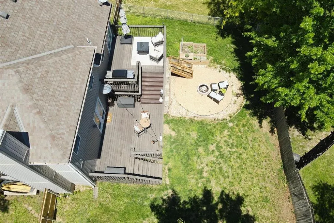
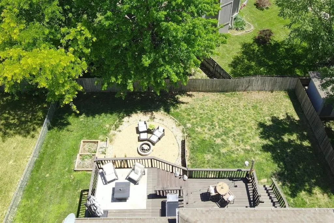
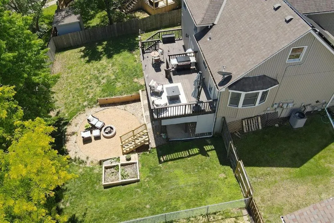
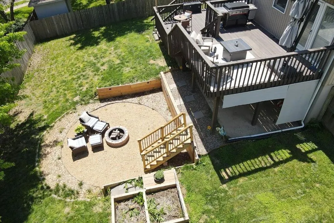
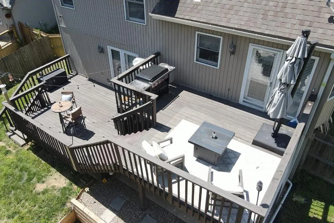
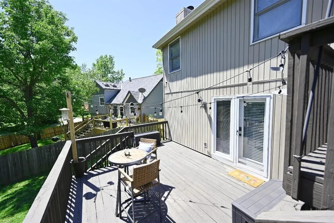
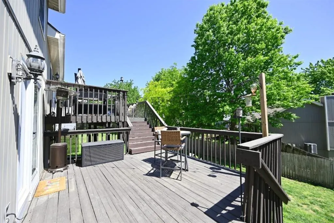
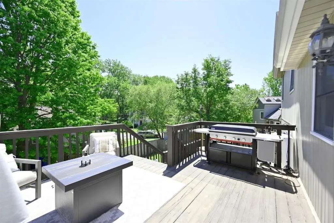
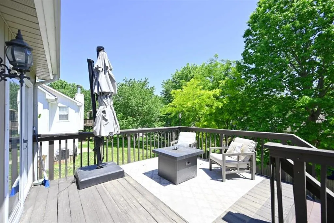
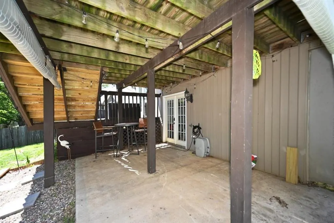
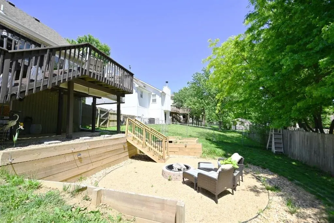
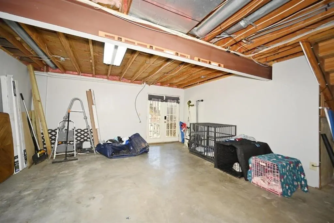
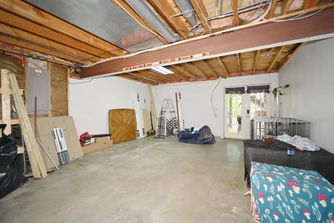
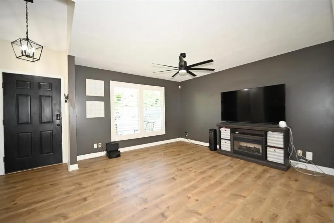
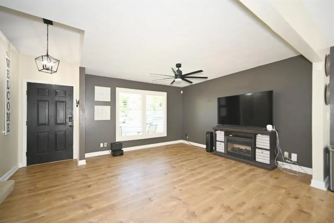
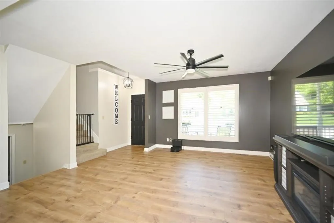
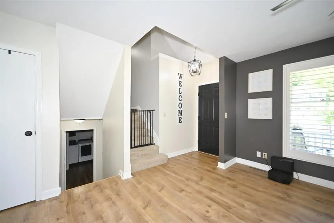
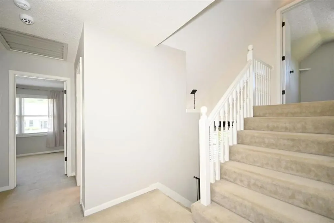
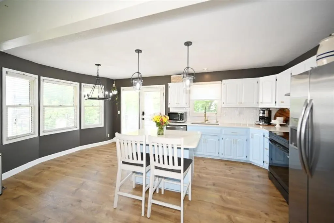
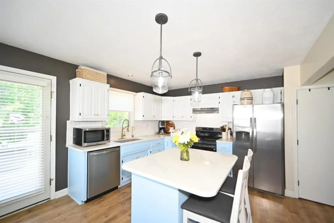
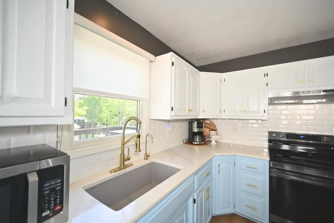
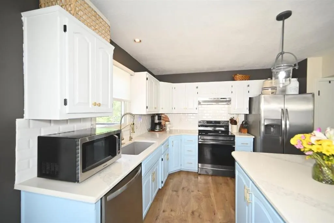
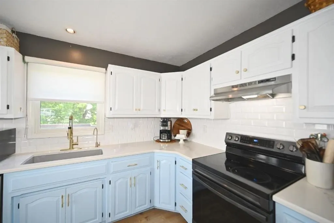
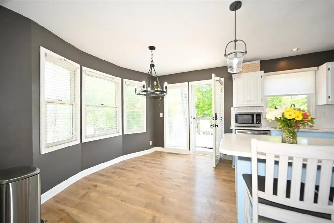
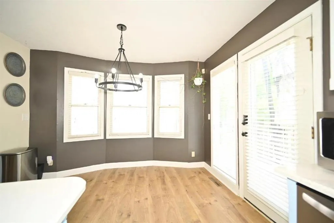
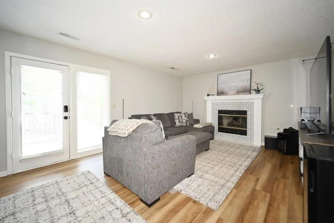
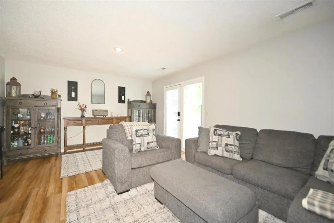
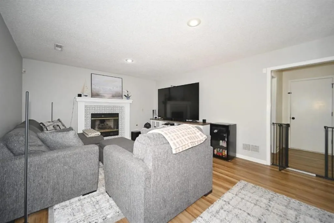
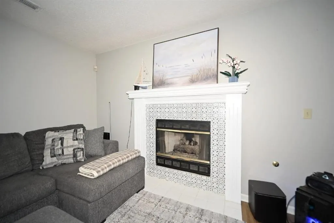
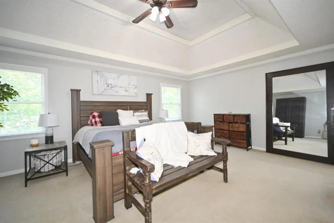
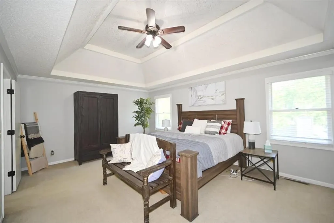
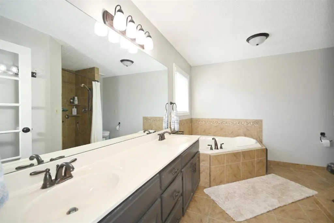
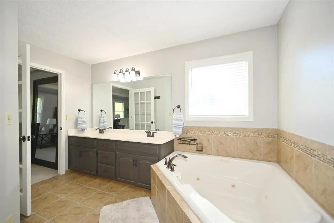
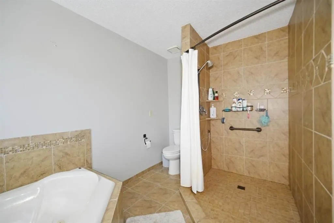
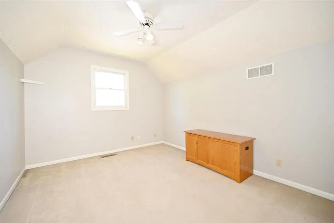
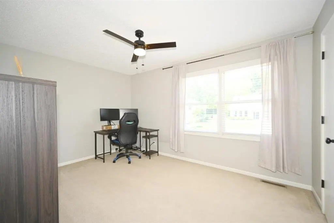
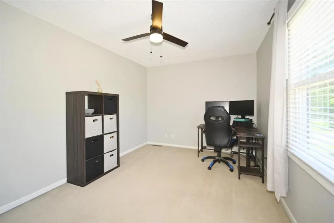
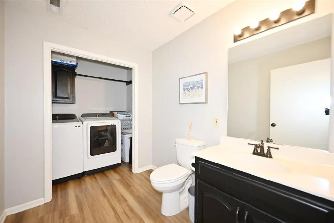
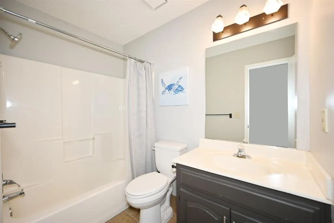
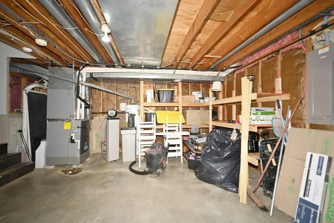
NEW ROOF!!!!Stunning California Split w Entertainer’s Backyard & Endless Space,Welcome home to this beautiful front-to-back California split offering open living spaces, stylish updates, & room to grow! From the moment you step inside, you’ll love the bright open layout, luxury vinyl plank flooring, plantation shutters, & ceiling fans throughout main living areas.The spacious great rm flows into dining area & stunning kitchen featuring gorgeous quartz countertops, a large quartz island, oversized sink,beautiful white cabinetry, stainless steel appliances, & pantry storage—perfect for everyday living & entertaining.The lower-level family room offers cozy charm w a fireplace & walkout access to the double-deck fenced backyard. You’ll also find a convenient half bath & laundry room on this level.The surprise sub-basement provides incredible flexibility, patio walkout, or tons of storage space,finish this area for a 4th bedroom, office, recreation room, or guest suite endless possibilities!Upstairs, the large primary suite features a walk-in closet, ceiling fan, bath, complete w double sinks, jetted tub, & a huge tiled handicap-accessible shower you’ll absolutely love. Additional guest bedrooms & a full guest bath with tub/shower complete the upper level.Outside, enjoy the beautifully landscaped yard w raised garden beds, vinyl siding, double decks, patio space, and plenty of room for entertaining family and friends. Features Include: Front-to-back California split,Open concept living,Luxury vinyl plank flooring,Plantation shutters great room, Quartz countertops & large island,White cabinets & stainless appliances,Fireplace in family room,Double deck & fenced backyard,Raised gardens & new landscaping,Sub-basement has a walkout to a patio,Potential. Pantry storage, Vinyl siding, space,& style in a beautiful setting,HVAC 1 yr old. New solar panels will be paid off,save on electric. The features are amazing. Full vivint security system w smart home locks/door and windows.
| Elementary School | Middle School | High School |
|---|---|---|
| Hawthorn Elementary School | Congress Middle School | Park Hill High School |
| Price History | |
|---|---|
| 5/12/2026 | Listed $373,900 |
| 6/22/2026 | 2$369,900 |
General Features
| Living Area | 1692 |
|---|---|
| Sewer | Public Sewer |
| Heating | Forced Air,Solar |
| Cooling | Electric |
| Possession | Funding |
| Roof | Composition |
| Appliances | Dishwasher,Disposal,Refrigerator,Electric Range |
| Garage Spaces | 2 |
| Patio/Porch Features | Deck,Porch |
| Architectural Style | Traditional |
| Security Features | Security System,Smart Door Lock |
| Construction Materials | Vinyl Siding |
| Year Built | 1992 |
| Property Subtype | Single Family Residence |
| Ownership | Private |
| Assoc Fee Paid Per | None |
| County | Platte |
| Property Type | Residential |
| HOA | No |
| Subdivision Name | Wildwood West |
| Garage Y/N | Yes |
| Full Baths | 2 |
| Status | Active |
| Directions | Barry Rd turn North on Carson ave,turn left on nw 85th st right on McDonald Ave home on the right. |
| High School | Park Hill |
| City | Kansas City |
| High School District | Park Hill |
| MLS Area | 115 - N=I-435/Hwy 152;S=Mo Rvr;E=Platte Co Ln;W=M |
| Lot Size Units | Acres |
| Lot Size Square Feet | 8712 |
| Listing Terms | Cash,Conventional,FHA,VA Loan |
| Elementary School | Hawthorn |
| Middle/Junior High School | Congress |
| Public Remarks | NEW ROOF!!!!Stunning California Split w Entertainer’s Backyard & Endless Space,Welcome home to this beautiful front-to-back California split offering open living spaces,stylish updates,& room to grow |
| Standard Status | Active |
| In Flood Plain | No |
| HMS_MaintenanceProvidedYN | No |
Interior Features
| Interior Amenities | Ceiling Fan(s),Kitchen Island,Painted Cabinets,Pantry,Vaulted Ceiling(s) |
|---|---|
| Basement | Garage Entrance,Walk-Out Access |
| Flooring | Carpet,Ceramic Floor,Luxury Vinyl |
| Total Fireplaces | 1 |
| Fireplace Features | Family Room |
| Basement (Y/N) | Yes |
| Air Conditioning Y/N | Yes |
| Fireplace Y/N | Yes |
| Above Grade Finished Area | 1292 |
| Half Baths | 1 |
| Laundry Features | Lower Level |
| Total Bedrooms | 3 |
| Below Grade Finished Area | 400 |
| Dining Area Features | Kit/Dining Combo |
| Floor Plan Features | California Split,Side/Side Split |
Exterior Features
| Exterior Amenities | Fire Pit |
|---|---|
| Fencing | Wood |
| Parking Features | Built-In,Garage Door Opener,Garage Faces Front |
| Lot Features | City Lot |
| Water Source | Public |
| Lot Size Area | 0.2 |
| Other Room Features | Fam Rm Gar Level,Great Room,Subbasement |
Amenities
- Foreclosure
- Views
- Short Sale
- New Construction
- Adult 55+
- Lease To Own
- No HOA Fees
- Furnished
- Primary On Main
- Air Conditioning
- Seller Finance
- Green
- Fixer Upper
- Horse
- Golf
- Fireplace
- Deck
- Garage
- Basement
- Pool
Property vs Single Family Average in 64153
Price
Taxes
Year Built
Visits
 The information displayed on this page is confidential, proprietary, and copyrighted information of Heartland Multiple Listing Service, Inc. (
 All information deemed reliable but not guaranteed. All properties are subject to prior sale, change or withdrawal. Neither listing broker(s) or information provider(s) shall be responsible for any typographical errors, misinformation, misprints and shall be held totally harmless. Listing(s) information is provided for consumer's personal, non-commercial use and may not be used for any purpose other than to identify prospective properties consumers may be interested in purchasing. The data relating
