
Open House Sun, Sep 20th 01:00 PM - 04:00 PM

Address
7908 E 96th Street, Kansas City, MO
Price
$ 450,000
Property Attributes
- MLS#2631926
- TypeSingle Family
- Listing Status Active
- CountyJACKSON
- CityKansas City
- Area203 - South K.C. Mo-Grandview Area
- NeighborhoodBannister Homestead
- Zip64134
- StyleTraditional
- Year Built1978
- Taxes$ 3534
- Price$ 450,000
- Bedrooms3
- Full Bathrooms2
- Half Bathrooms1
- Sqr Footage3390
- Lot Size0.250803 Acres
Data Source:
Heartland MLS (HMLS)
Property Description
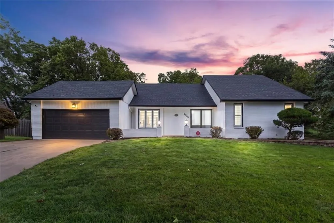
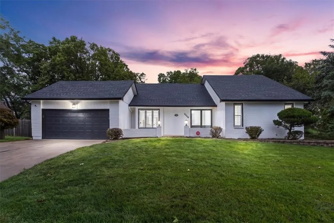
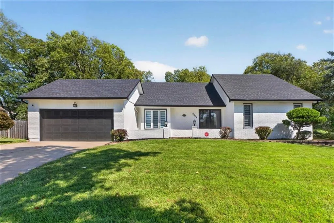
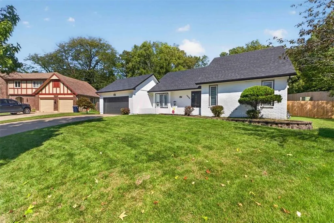
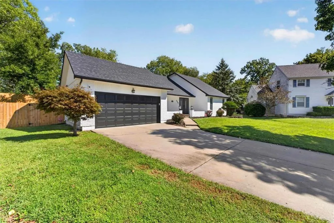
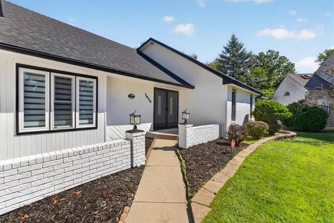
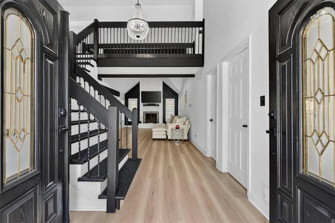
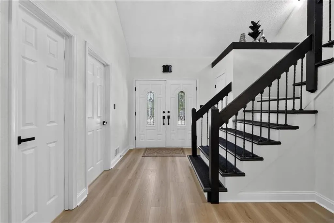
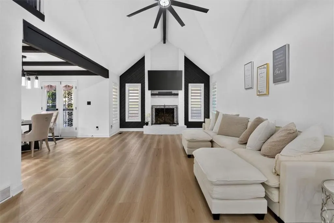
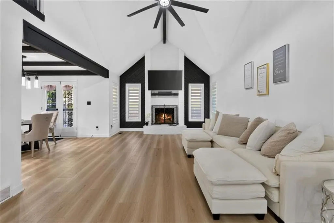
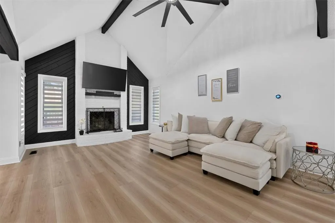
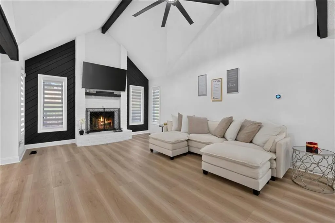
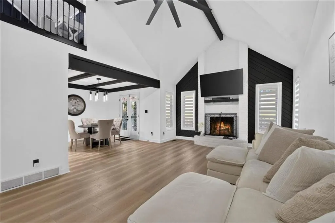
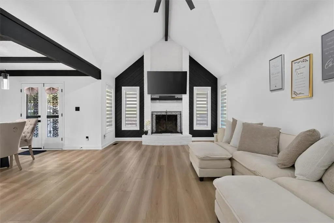
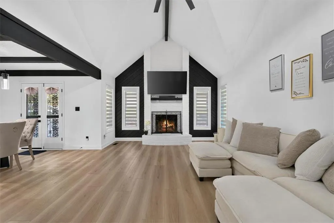
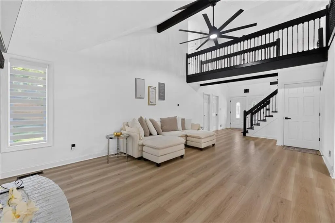
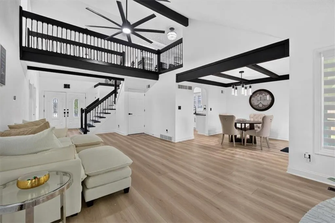
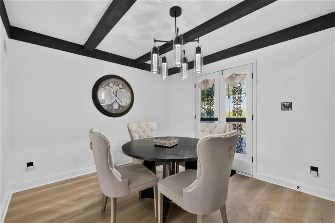
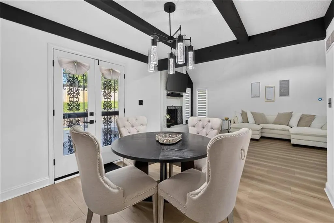
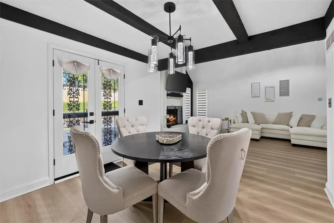
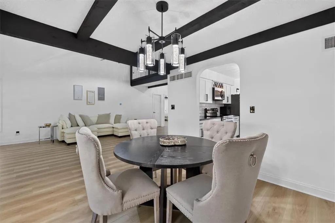
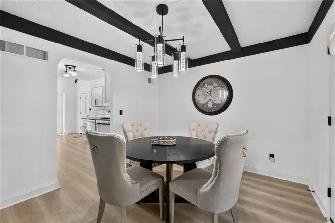
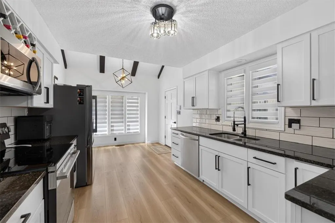
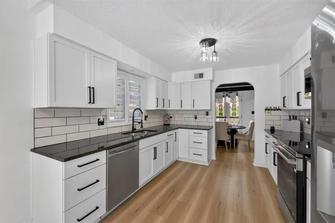
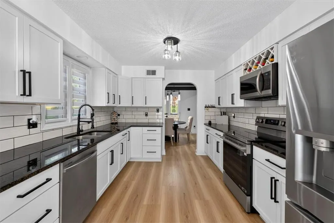
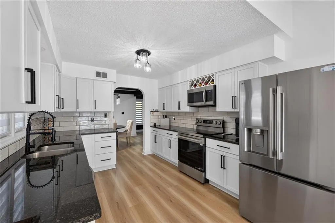
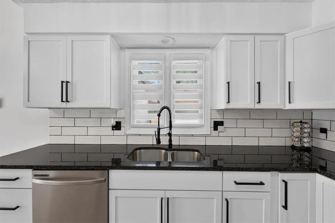
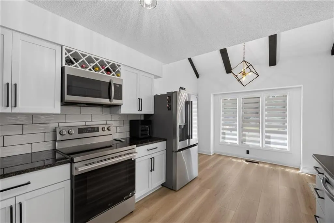
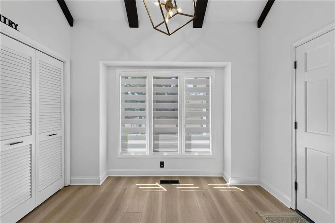
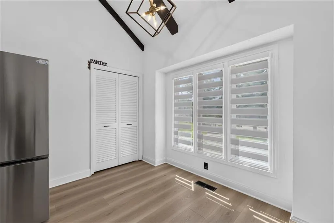
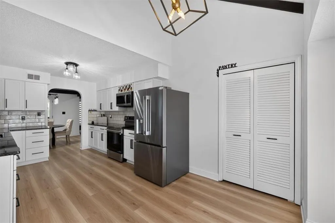
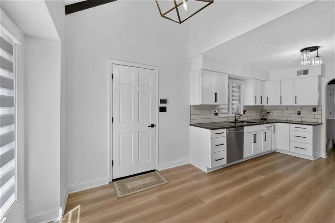
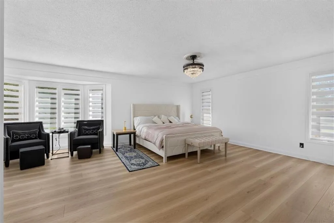
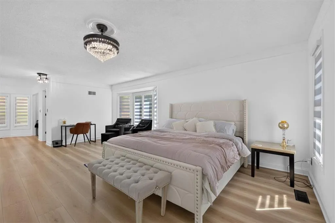
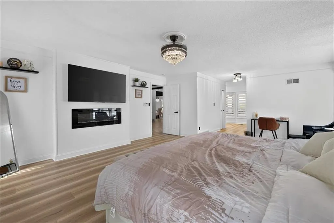
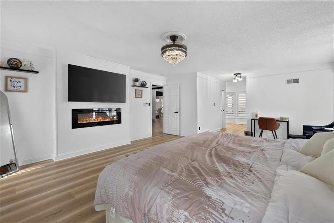
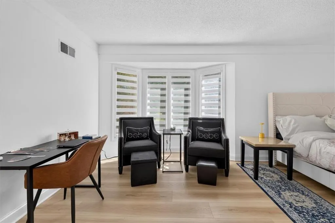
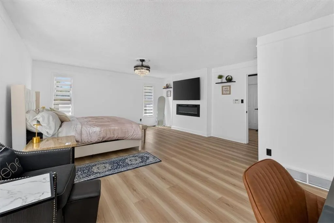
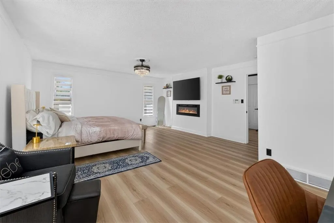
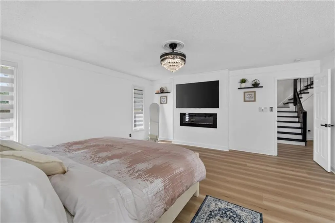
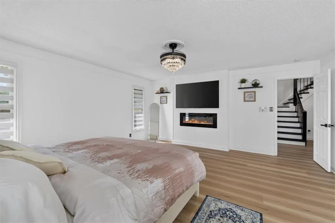
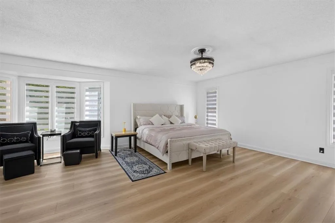
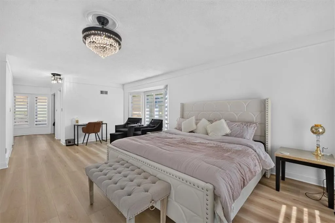
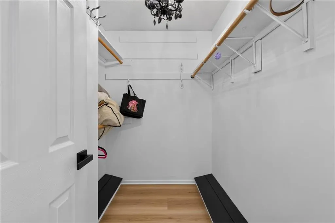
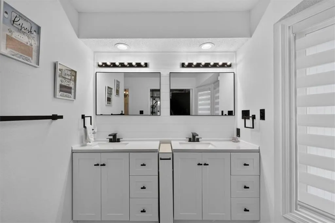
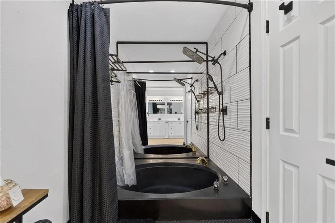
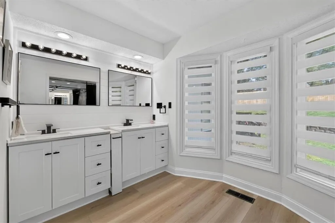
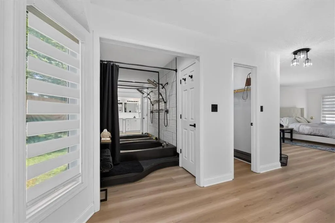
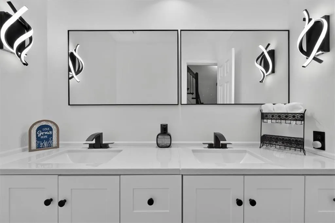
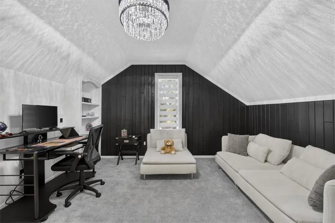
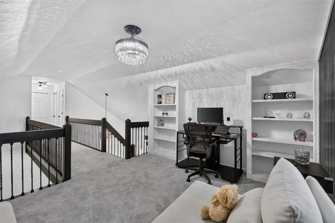
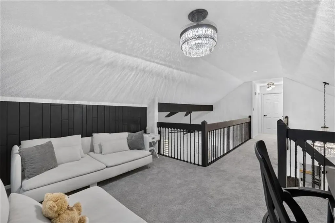
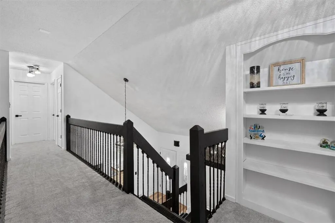
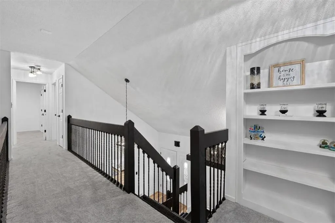
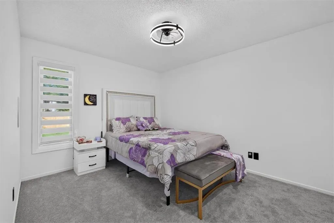
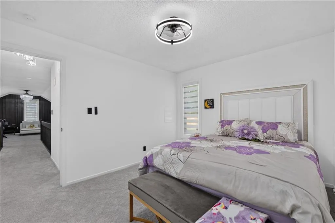
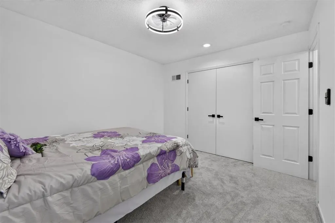
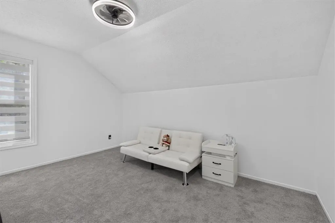
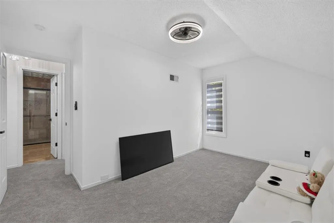
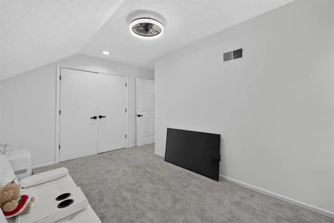
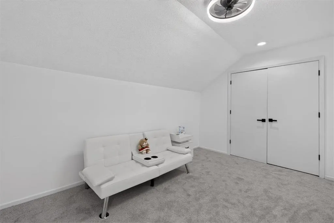
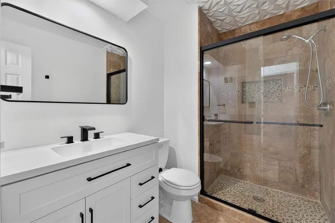
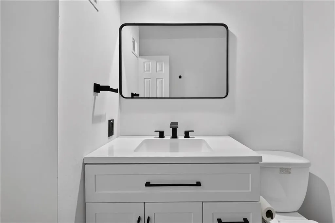
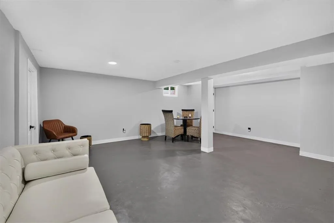
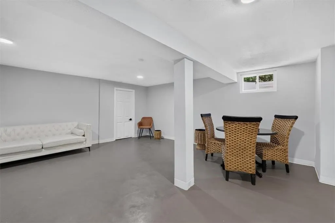
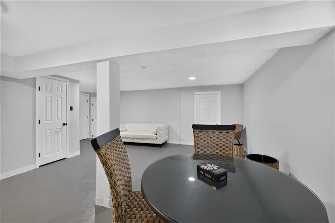
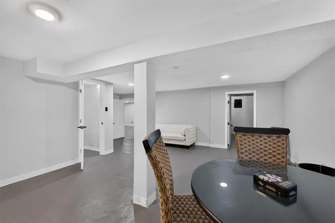
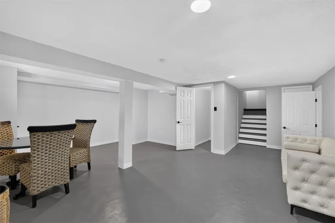
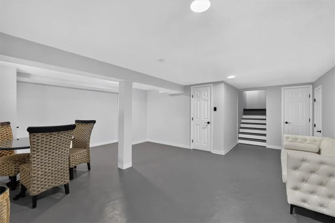
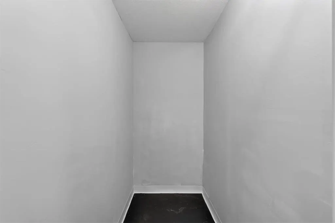
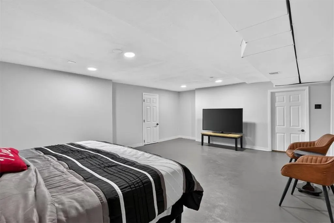
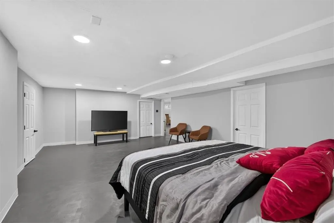
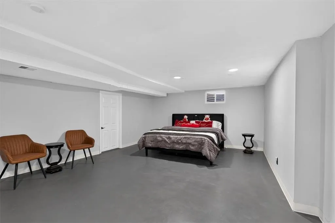
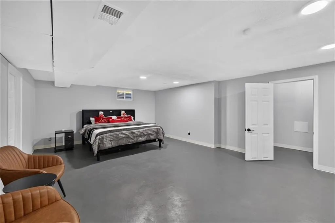
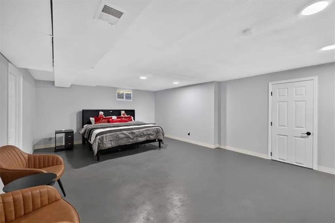
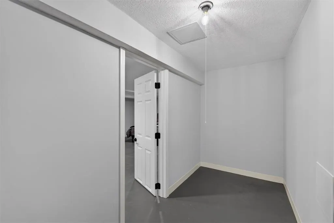
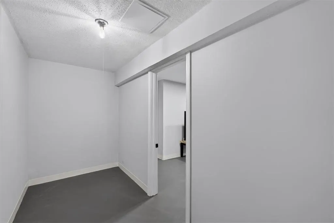
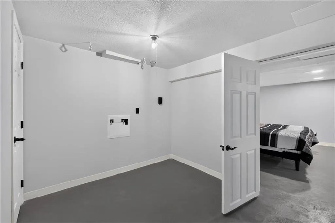
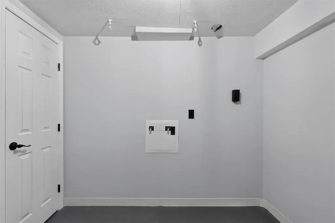
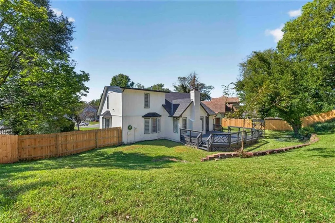
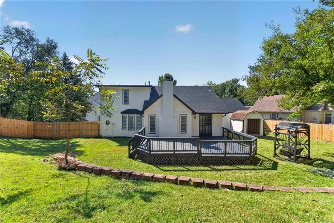
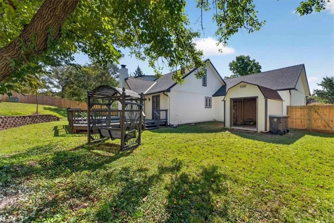
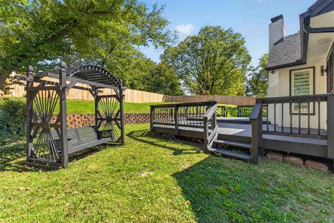
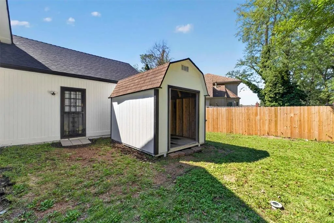
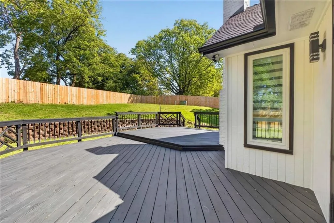
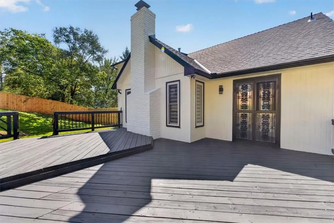
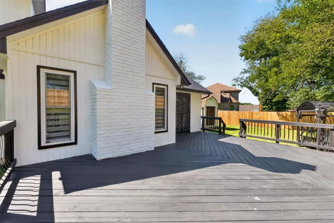
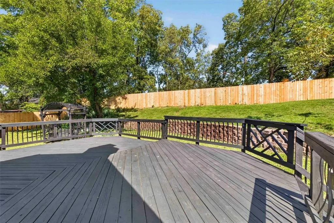
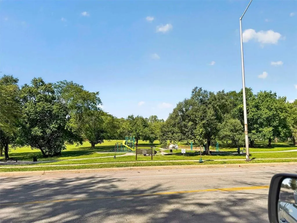
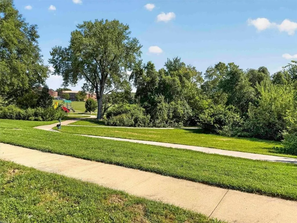
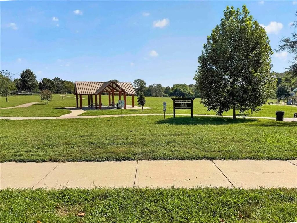
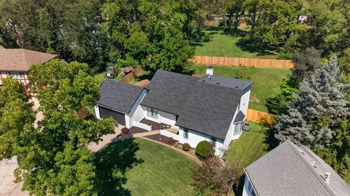
The classic brick and wood siding facade of this modernized one-and-a-half-story home stands out with its gabled shingle roof and welcoming porch. Spanning over 3,200 finished square feet, this residence features a detailed design of comfortable living areas and modern installations. Inside, the kitchen is styled with white cabinets, dark granite counters, stainless steel appliances, and a subway tile backsplash. The kitchen transitions to the dining area, which features exposed ceiling beams and crystal pendant lights. For gatherings, the living room showcases vaulted ceilings, wood beams, a brick fireplace, and hardwood flooring. The primary bedroom suite offers a sitting area, a walk-in closet with built-in features, an electric fireplace with a white shiplap accent wall, and a bathroom with a double vanity. The upper level includes two additional bedrooms with ceiling fans, a full bathroom, and a loft workspace that features carpet flooring and integrated shelving built into the sloped walls. The fully finished basement provides additional living space, featuring concrete flooring, a family room, an exercise room, and a laundry area with an electric dryer hookup. Exterior structures include an attached garage accessed via the concrete driveway, along with a storage shed in the backyard. Outdoor living is centered around the multi-level wooden deck that overlooks the grassy back yard, which is enclosed by a wood privacy fence. Sidewalks run throughout the neighborhood, and a community park with a playground is located just across the street. Schedule your showing today to explore this Kansas City property.
| Price History | |
|---|---|
| 8/6/2026 | Listed $450,000 |
General Features
| Living Area | 3390 |
|---|---|
| Sewer | Public Sewer |
| Heating | Forced Air |
| Cooling | Electric |
| Roof | Composition |
| Appliances | Dishwasher,Disposal,Microwave,Refrigerator,Built-In Oven,Stainless Steel Appliance(s) |
| Garage Spaces | 2 |
| Patio/Porch Features | Deck |
| Architectural Style | Traditional |
| Security Features | Security System,Smoke Detector(s) |
| Construction Materials | Brick/Mortar |
| Year Built | 1978 |
| Property Subtype | Single Family Residence |
| Ownership | Private |
| County | Jackson |
| Property Type | Residential |
| HOA | No |
| Subdivision Name | Bannister Homestead |
| Garage Y/N | Yes |
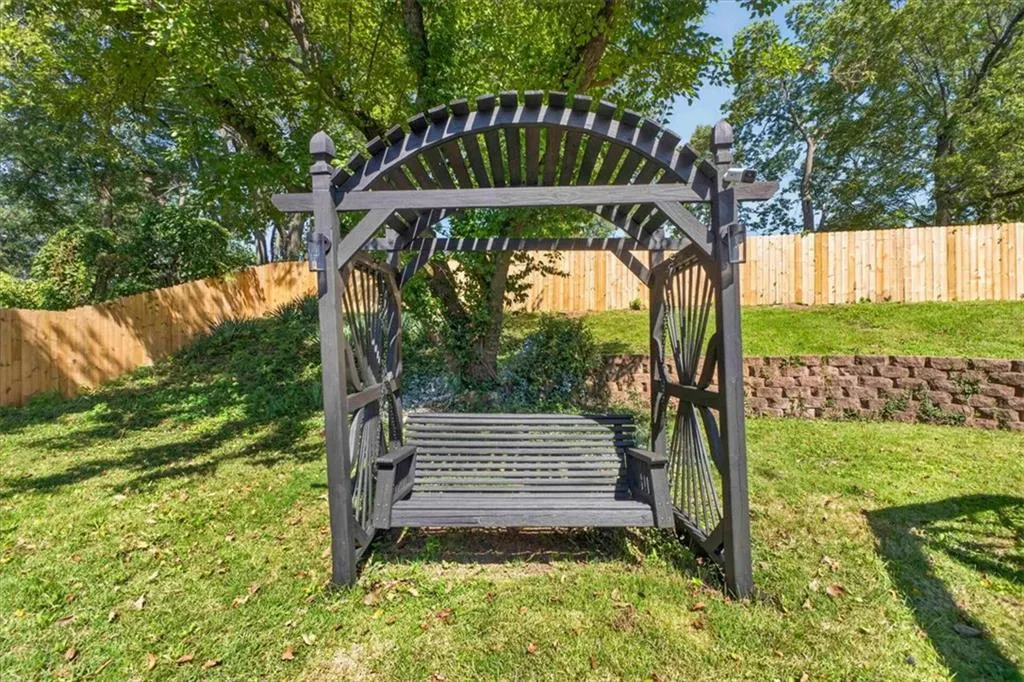
| Other Structures | Gazebo |
| Full Baths | 2 |
| Status | Active |
| Directions | Bannister Road to James A Reed Rd. Head South on James A Reed Road to 96th St. Make a right,and your new home is located on the right. |
| City | Kansas City |
| High School District | Hickman Mills |
| MLS Area | 203 - South K.C. Mo/Grandview Area |
| Lot Size Units | Square Feet |
| Lot Size Square Feet | 10925 |
| Listing Terms | Cash,Conventional,FHA,VA Loan |
| Public Remarks | The classic brick and wood siding facade of this modernized one-and-a-half-story home stands out with its gabled shingle roof and welcoming porch. Spanning over 3,200 finished square feet,this reside |
| Standard Status | Active |
| In Flood Plain | Unknown |
Interior Features
| Interior Amenities | Ceiling Fan(s),Pantry,Walk-In Closet(s) |
|---|---|
| Basement | Full,Partial,Sump Pump |
| Flooring | Carpet,Laminate |
| Total Fireplaces | 2 |
| Fireplace Features | Electric,Gas,Living Room |
| Basement (Y/N) | No |
| Air Conditioning Y/N | Yes |
| Fireplace Y/N | Yes |
| Above Grade Finished Area | 2037 |
| Half Baths | 1 |
| Laundry Features | In Basement |
| Total Bedrooms | 3 |
| Below Grade Finished Area | 1353 |
| Dining Area Features | Eat-In Kitchen,Formal |
| Floor Plan Features | 1.5 Stories |
Exterior Features
| Fencing | Privacy,Wood |
|---|---|
| Parking Features | Attached,Garage Faces Front |
| Lot Features | Cul-De-Sac,Sprinkler-In Ground |
| Water Source | Public |
| Lot Size Area | 10925 |
| Other Room Features | Family Room,Great Room,Main Floor Primary Bedroom |
Amenities
- Foreclosure
- Views
- Short Sale
- New Construction
- Adult 55+
- Lease To Own
- No HOA Fees
- Furnished
- Primary On Main
- Air Conditioning
- Seller Finance
- Green
- Fixer Upper
- Horse
- Golf
- Fireplace
- Deck
- Garage
- Basement
- Pool
Property vs Single Family Average in 64134
Price
Taxes
Year Built
Visits
 The information displayed on this page is confidential, proprietary, and copyrighted information of Heartland Multiple Listing Service, Inc. (
 All information deemed reliable but not guaranteed. All properties are subject to prior sale, change or withdrawal. Neither listing broker(s) or information provider(s) shall be responsible for any typographical errors, misinformation, misprints and shall be held totally harmless. Listing(s) information is provided for consumer's personal, non-commercial use and may not be used for any purpose other than to identify prospective properties consumers may be interested in purchasing. The data relating
