
Address
1100 W 96th Terrace, Kansas City, MO
Price
$ 399,000
Property Attributes
- MLS#2641031
- TypeSingle Family
- Listing Status Active
- CountyJACKSON
- CityKansas City
- Area203 - South K.C. Mo-Grandview Area
- NeighborhoodLea Manor
- Zip64114
- StyleTraditional
- Year Built1956
- Taxes$ 4333
- Price$ 399,000
- Bedrooms3
- Full Bathrooms2
- Half Bathrooms0
- Sqr Footage2330
- Lot Size0.331198 Acres
Data Source:
Heartland MLS (HMLS)
Property Description
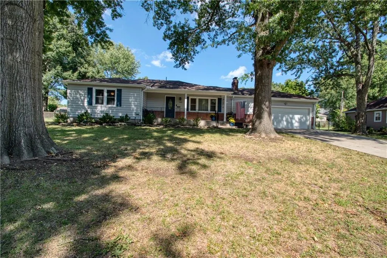
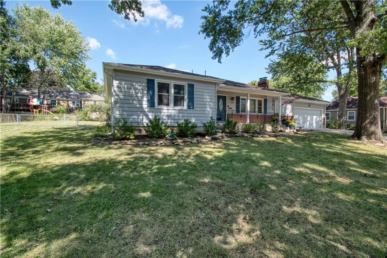
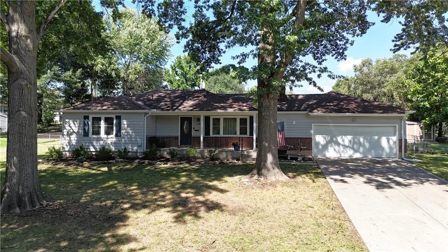
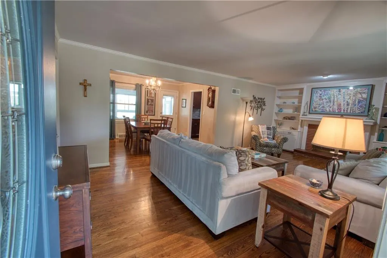
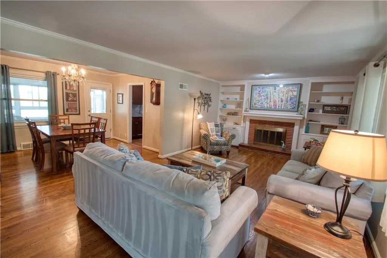
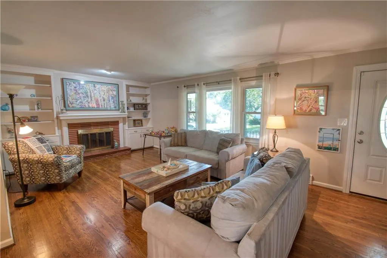
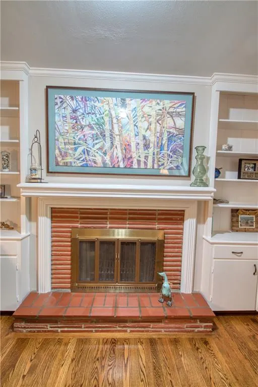
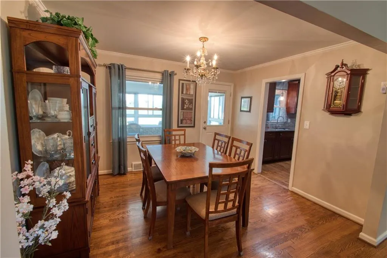
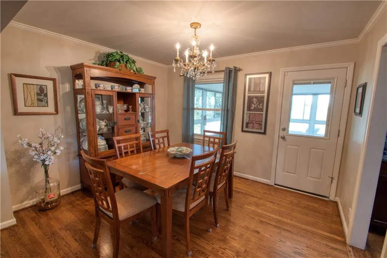
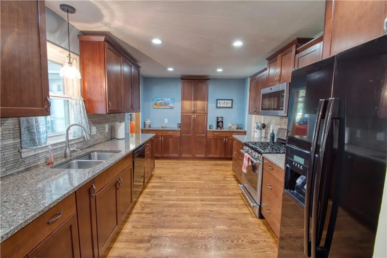
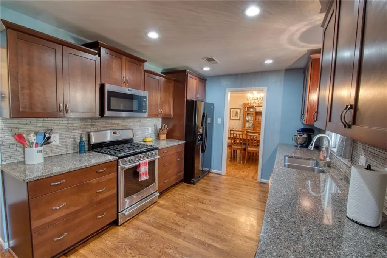
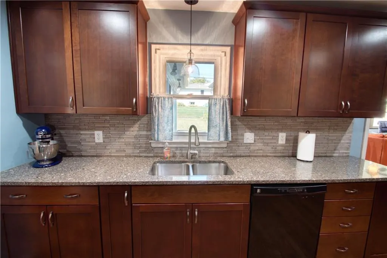
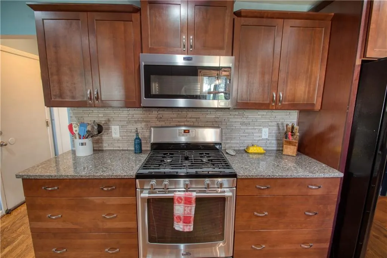
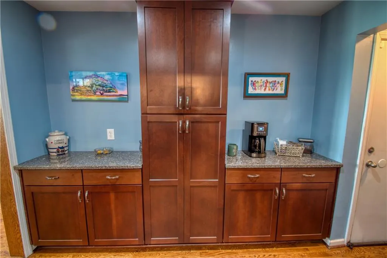
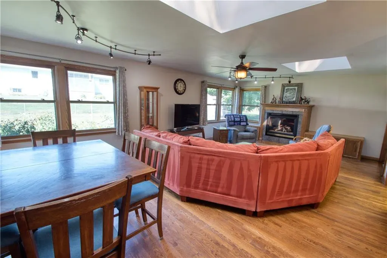
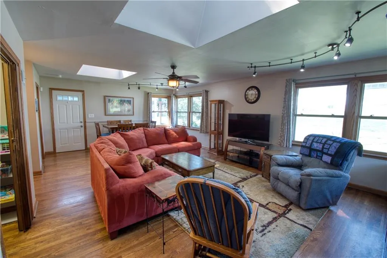
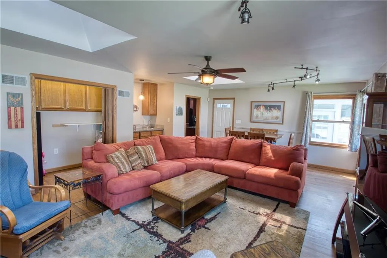
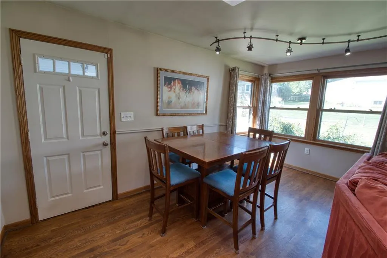
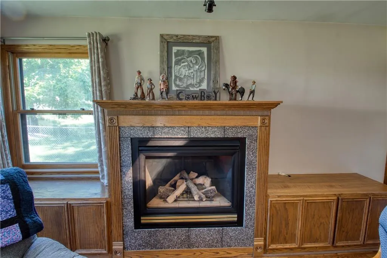
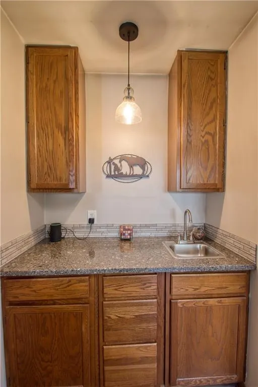
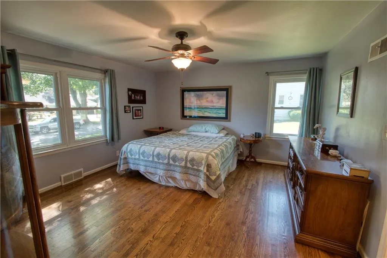
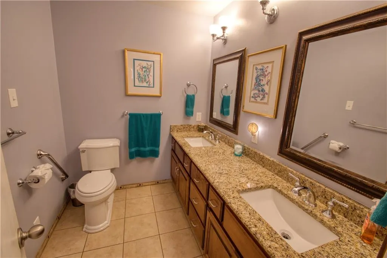
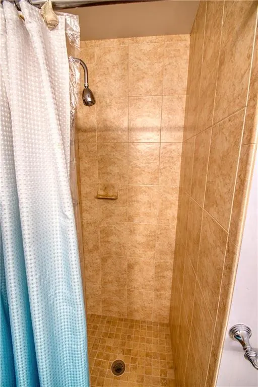
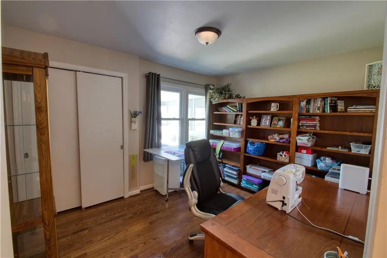
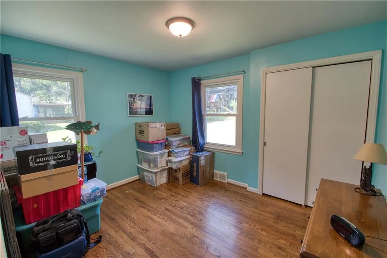
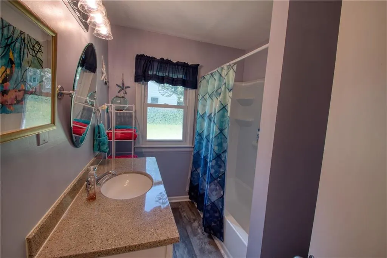
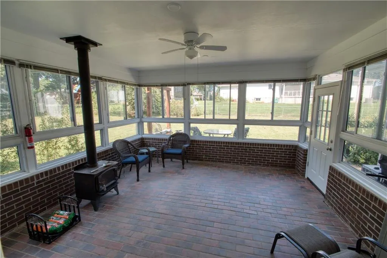
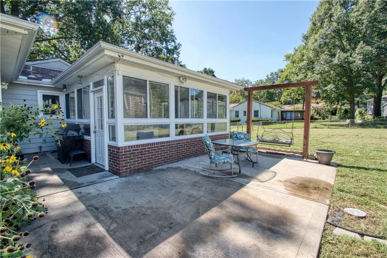
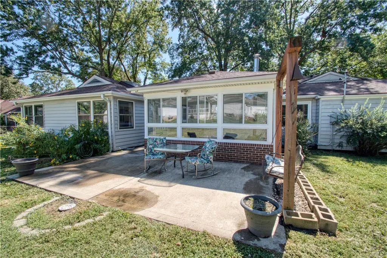
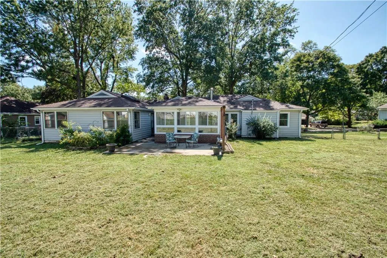
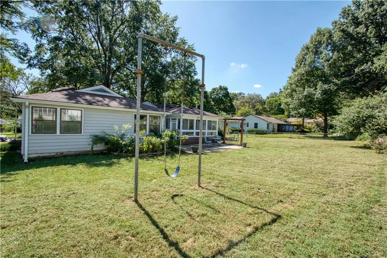
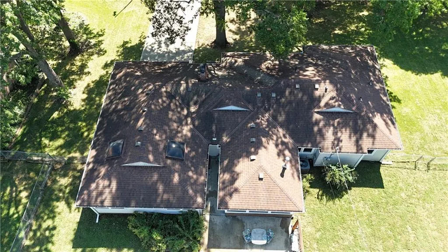
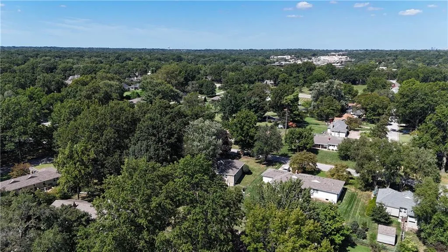
Well-kept 1956 ranch in Lea Manor, a South Kansas City neighborhood. This 3-bedroom, 2-bath home offers 2,330 square feet on one level with hardwood floors throughout the main level. The layout includes a family room, living room, formal dining room, and a bright sunroom featuring sliding windows with screens. The family room and dining room both feature crown molding. The home offers three fireplaces: one in the living room (Wood burning with gas start), one in the family room (Gas), and a cozy wood-burning stove in the sunroom. The family room also features skylights and a wet bar. The updated kitchen features stainless steel appliances, gas stove, an undermount sink, quartz countertops, and soft-close cabinet drawers. Both bathrooms are updated — the primary bath offers tile flooring and granite counters with a double vanity. Main-level laundry adds everyday convenience, along with the Primary Bedroom being on the Main Level. Central gas heat and central electric air conditioning provide year-round comfort. Newer windows throughout the home add efficiency and light. A full, unfinished concrete basement offers ample storage. The attached 2-car garage faces south. Conveniently located near I-435 and State Line Road, close to shopping and conveniences. This one is worth a look.
| Elementary School | Middle School | High School |
|---|---|---|
| Indian Creek Elementary School | Center Middle School | Center High School |
| Price History | |
|---|---|
| 9/18/2026 | Listed $399,000 |
General Features
| Living Area | 2330 |
|---|---|
| Sewer | Public Sewer |
| Heating | Natural Gas |
| Cooling | Attic Fan,Electric |
| Possession | Negotiable |
| Roof | Composition |
| Appliances | Dishwasher,Disposal,Microwave,Refrigerator,Gas Range |
| HOA Fee | 75 |
| Garage Spaces | 2 |
| Patio/Porch Features | Screened |
| Architectural Style | Traditional |
| Construction Materials | Brick Trim,Vinyl Siding |
| Year Built | 1956 |
| Property Subtype | Single Family Residence |
| Ownership | Estate/Trust |
| Assoc Fee Paid Per | Annually |
| County | Jackson |
| Property Type | Residential |
| HOA | Yes |
| Subdivision Name | Lea Manor |
| Facing Direction | South |
| Garage Y/N | Yes |
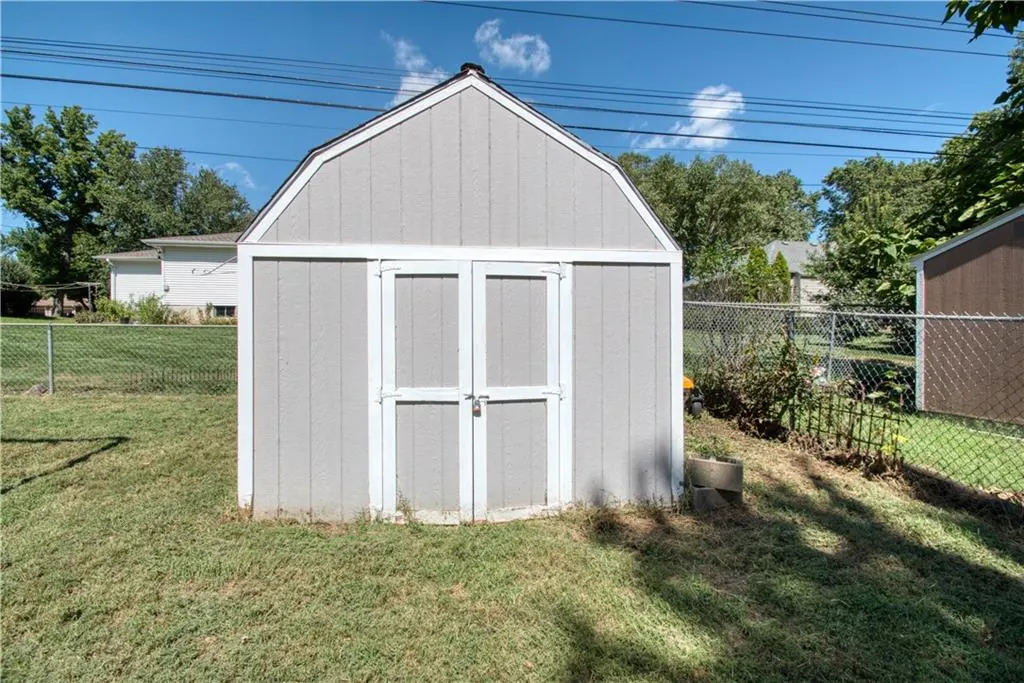
| Other Structures | Shed(s) |
| Full Baths | 2 |
| Status | Active |
| Directions | From I-435,take the State Line Rd exit and head north on State Line Rd. Turn east Right on W 97th St,then turn left on Jarboe St (North). Take Right on 96th Terr,house will be on the left. |
| High School | Center |
| City | Kansas City |
| High School District | Center |
| MLS Area | 203 - South K.C. Mo/Grandview Area |
| Lot Size Units | Square Feet |
| Lot Size Square Feet | 14427 |
| Listing Terms | Cash,Conventional,FHA,VA Loan |
| Elementary School | Indian Creek |
| Middle/Junior High School | Center |
| Public Remarks | Well-kept 1956 ranch in Lea Manor,a South Kansas City neighborhood. This 3-bedroom,2-bath home offers 2,330 square feet on one level with hardwood floors throughout the main level. The layout include |
| Virtual Tour | https://app.seekbeak.com/v/3pzO50mKqM2 |
| Standard Status | Active |
| In Flood Plain | No |
Interior Features
| Interior Amenities | Ceiling Fan(s) |
|---|---|
| Basement | Concrete,Full,Unfinished |
| Flooring | Tile,Vinyl,Wood |
| Total Fireplaces | 3 |
| Fireplace Features | Family Room,Living Room,Other,Wood Burn Stove |
| Basement (Y/N) | Yes |
| Air Conditioning Y/N | Yes |
| Fireplace Y/N | Yes |
| Above Grade Finished Area | 2330 |
| Laundry Features | Main Level |
| Total Bedrooms | 3 |
| Dining Area Features | Formal |
| Floor Plan Features | Ranch |
Exterior Features
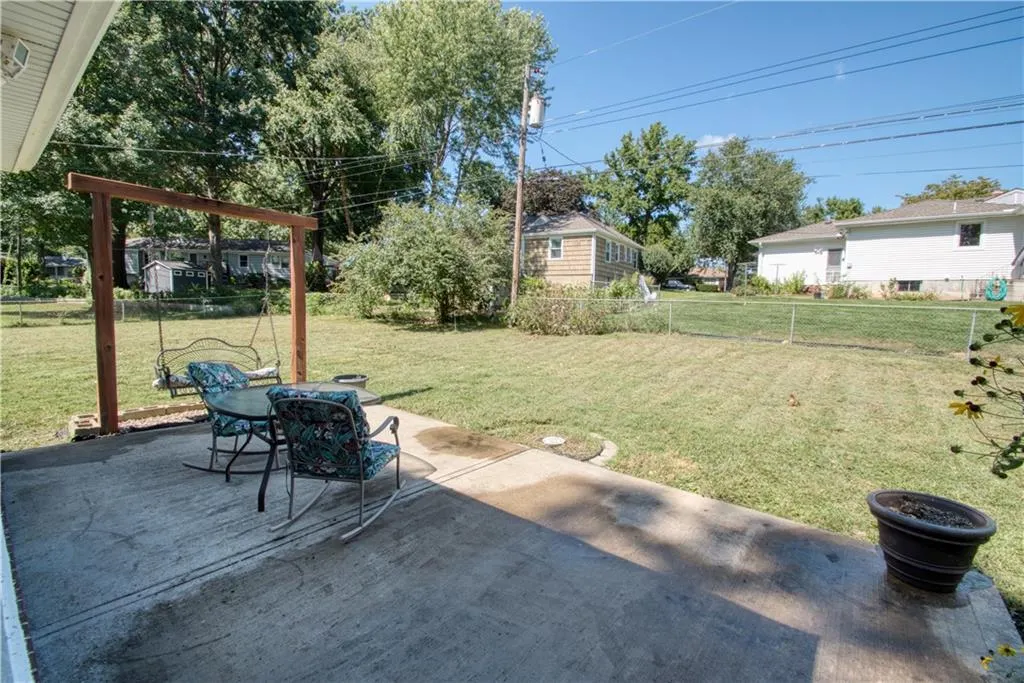
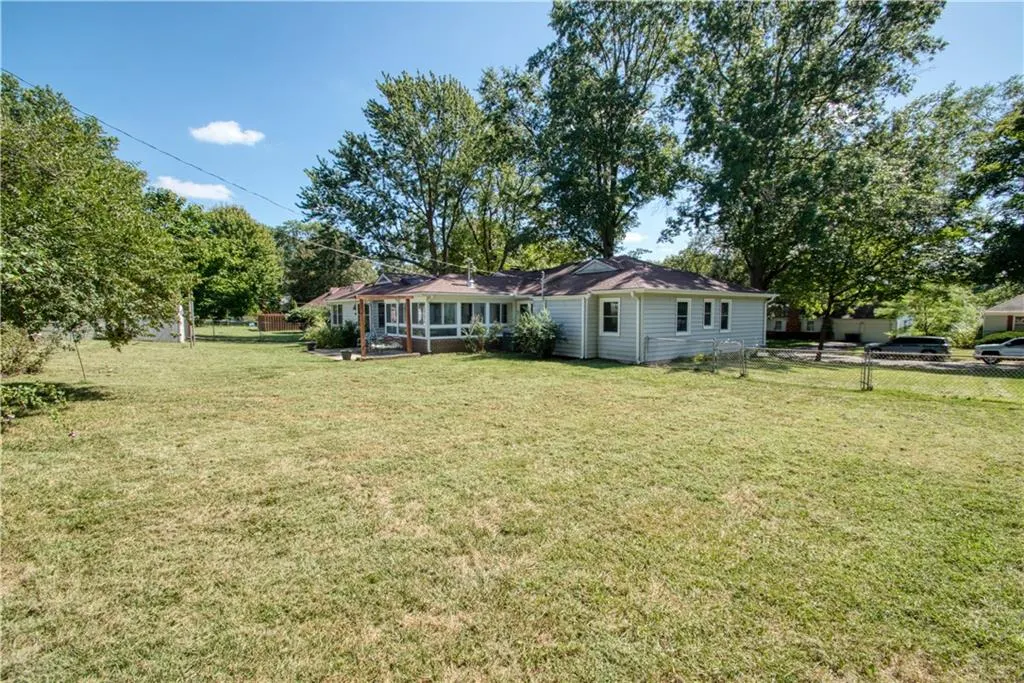
| Fencing | Metal |
|---|---|
| Parking Features | Attached,Garage Faces Front |
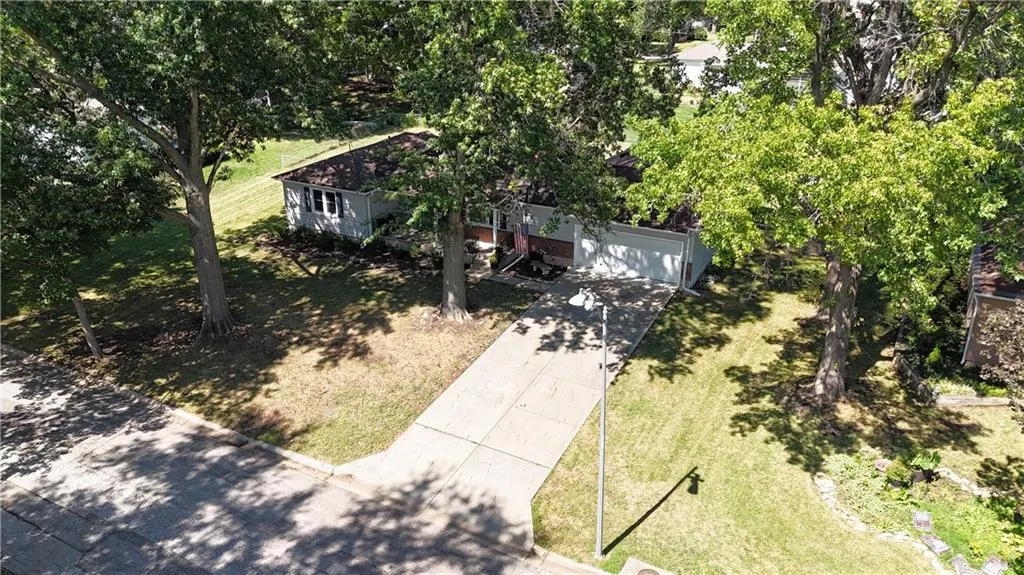
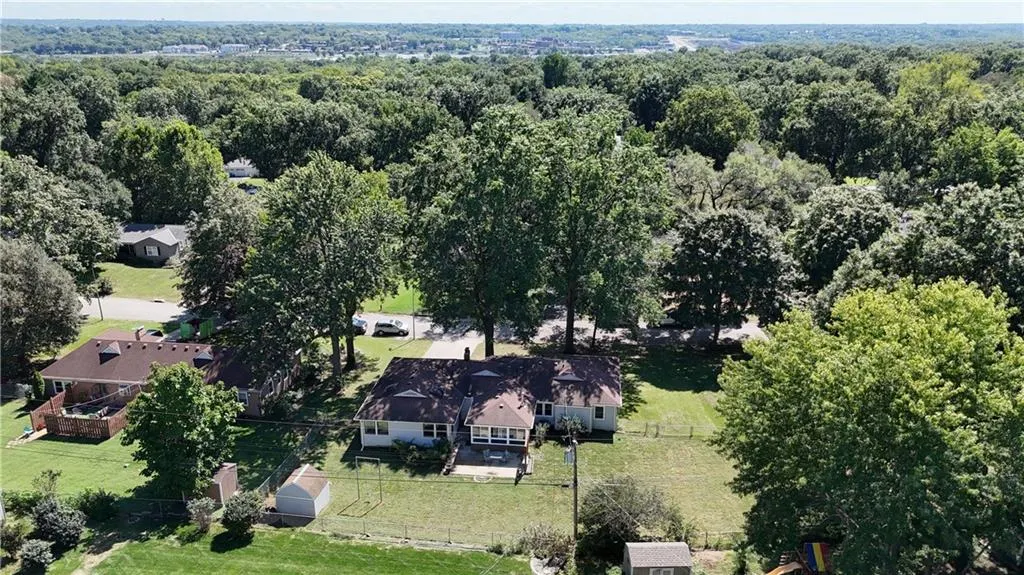
| Lot Features | Many Trees |
| Water Source | Public |
| Lot Size Area | 14427 |
| Other Room Features | Family Room,Great Room,Main Floor Primary Bedroom |
Amenities
- Foreclosure
- Views
- Short Sale
- New Construction
- Adult 55+
- Lease To Own
- No HOA Fees
- Furnished
- Primary On Main
- Air Conditioning
- Seller Finance
- Green
- Fixer Upper
- Horse
- Golf
- Fireplace
- Deck
- Garage
- Basement
- Pool
Property vs Single Family Average in 64114
Price
Taxes
Year Built
 The information displayed on this page is confidential, proprietary, and copyrighted information of Heartland Multiple Listing Service, Inc. (
 All information deemed reliable but not guaranteed. All properties are subject to prior sale, change or withdrawal. Neither listing broker(s) or information provider(s) shall be responsible for any typographical errors, misinformation, misprints and shall be held totally harmless. Listing(s) information is provided for consumer's personal, non-commercial use and may not be used for any purpose other than to identify prospective properties consumers may be interested in purchasing. The data relating
