
Just Listed
Address
711 Ward Parkway, Kansas City, MO
Price
$ 4,500,000
Property Attributes
- MLS#2642641
- TypeSingle Family
- Listing Status Active
- CountyJACKSON
- CityKansas City
- Area202 - Kansas City Area
- NeighborhoodSunset Wood
- Zip64112
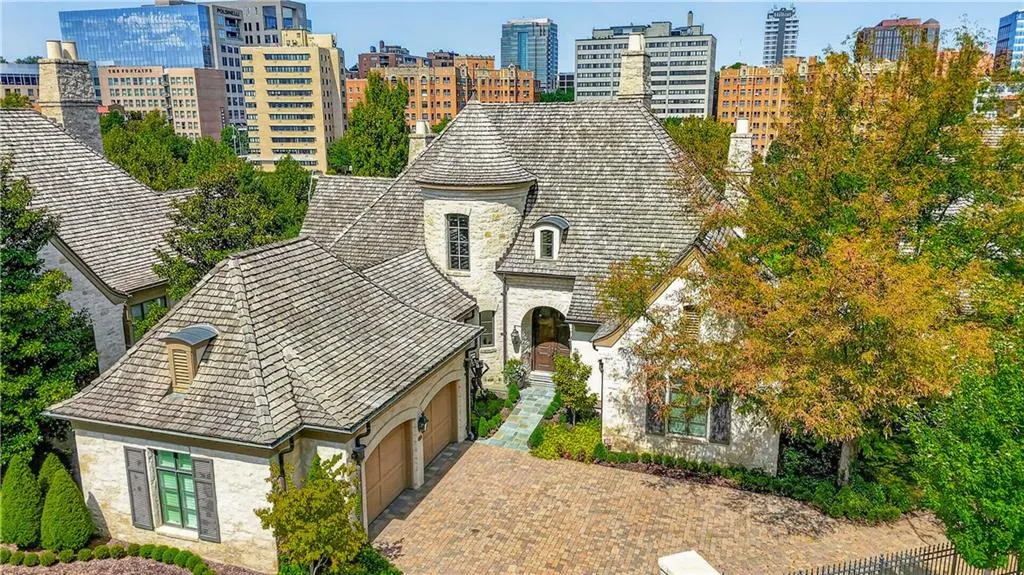
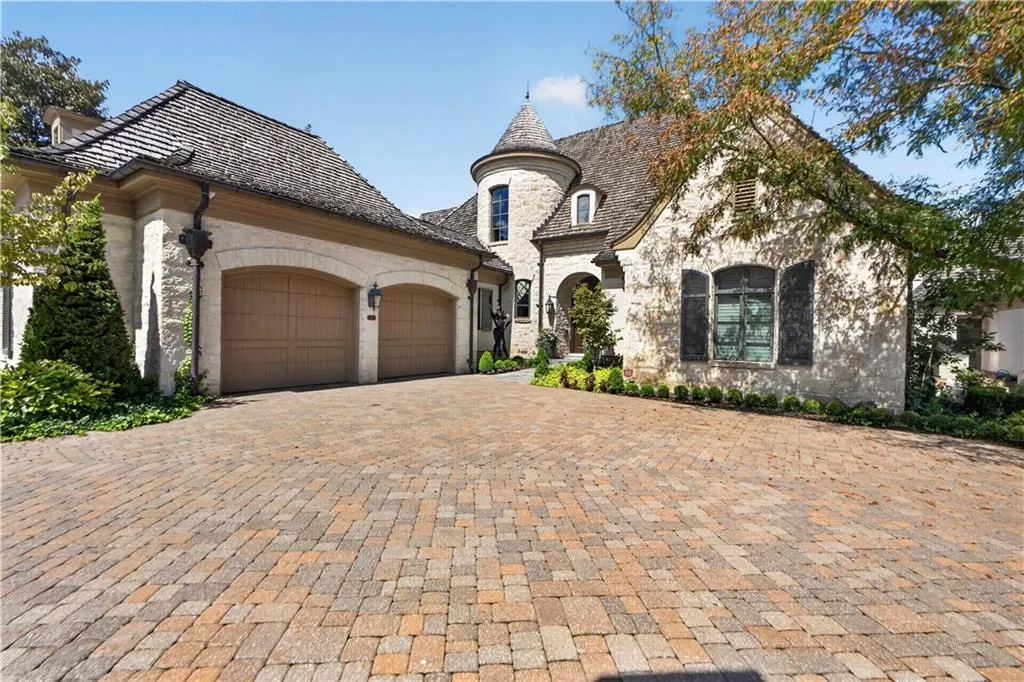
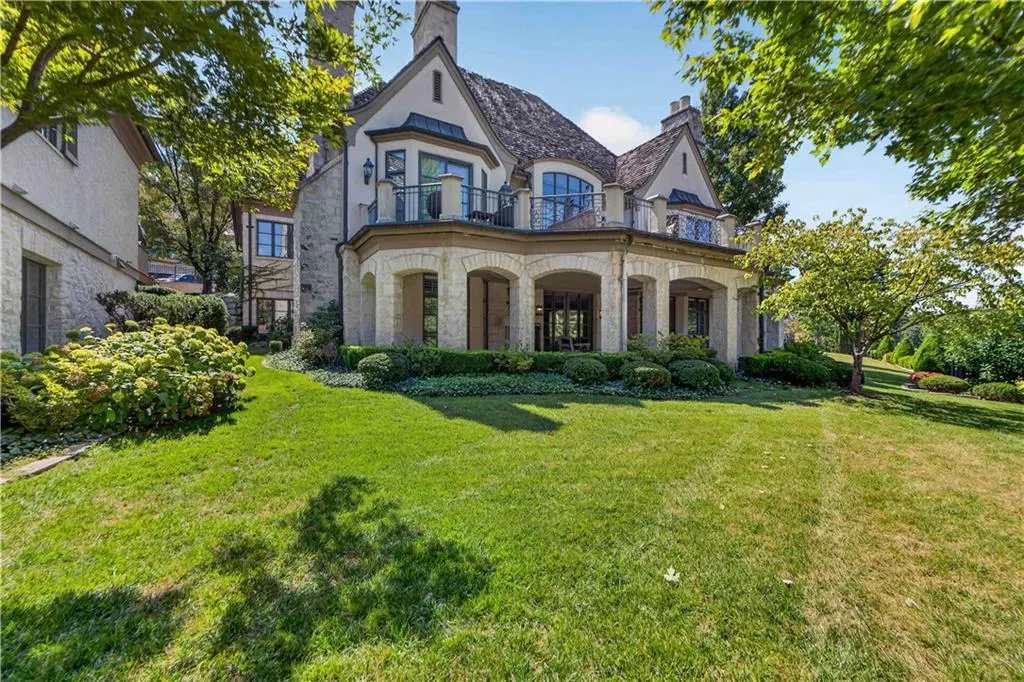
- StyleFrench Provincial
- Year Built2004
- Taxes$ 34254
- Price$ 4,500,000
- Bedrooms4
- Full Bathrooms4
- Half Bathrooms3
- Sqr Footage7722
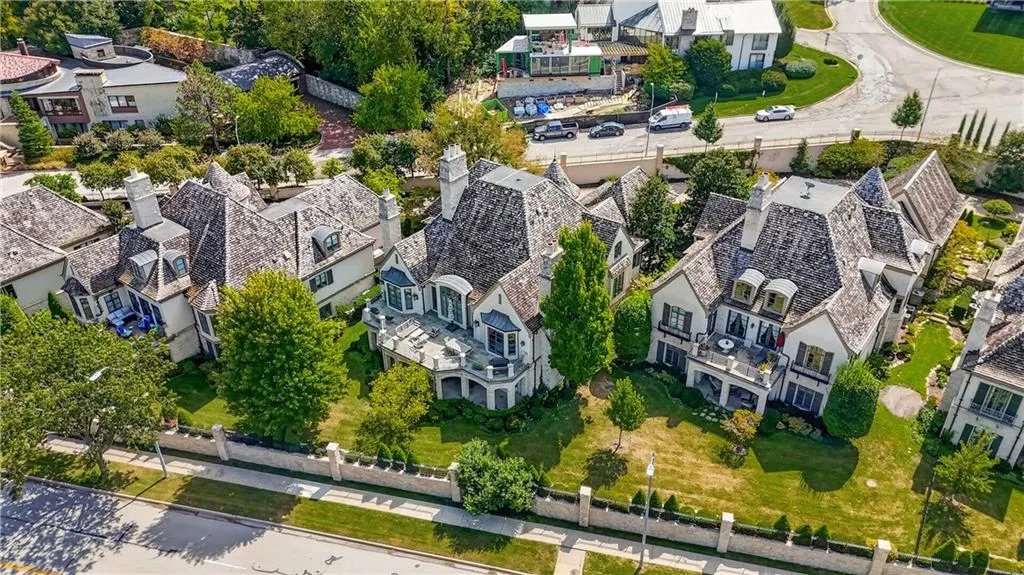
- Lot Size0.289991 Acres
Data Source:
Heartland MLS (HMLS)
Property Description
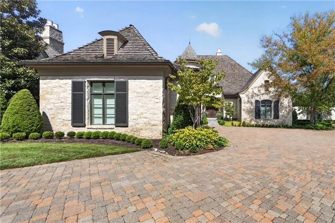
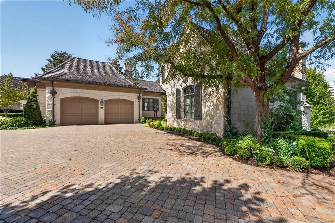
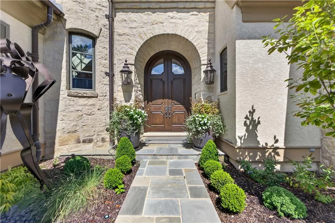
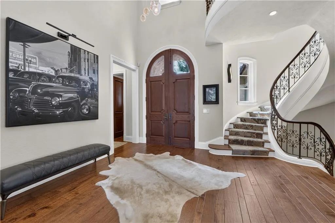
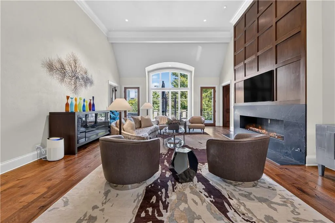
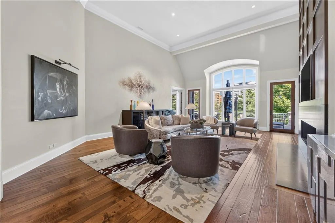
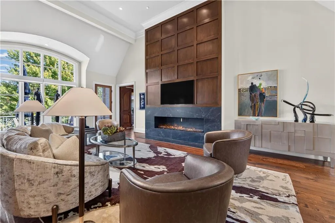
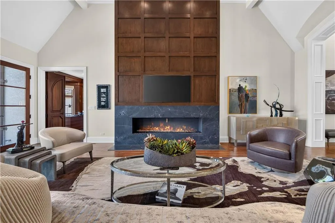
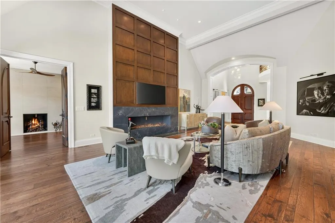
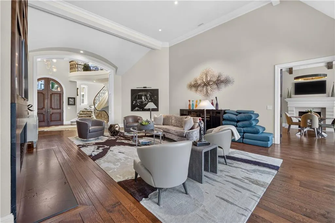
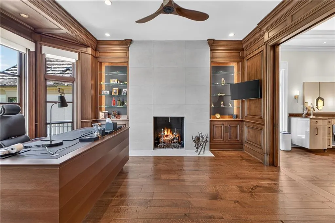
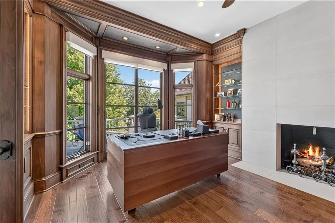
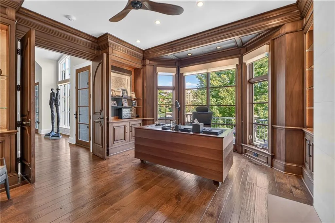
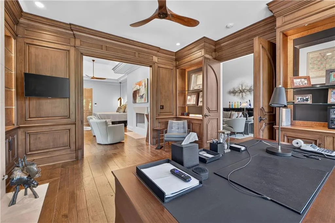
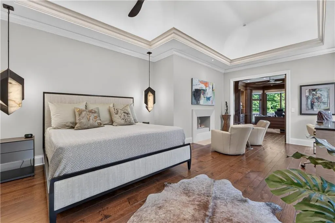
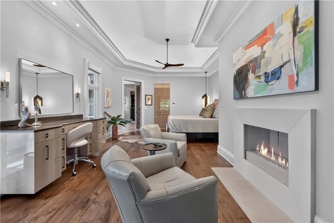
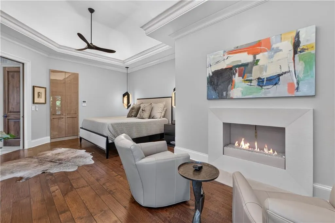
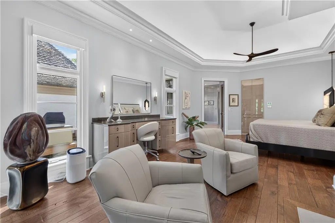
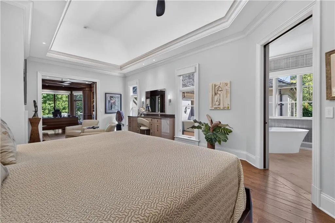
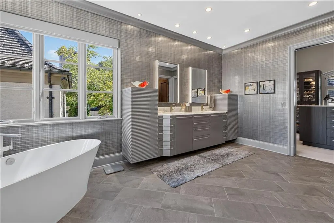
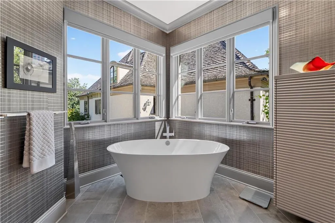
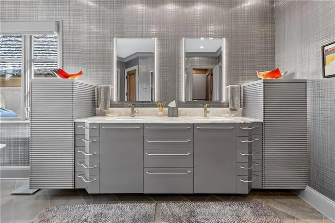
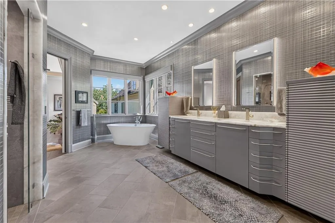
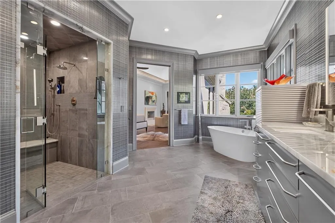
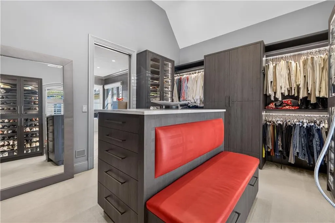
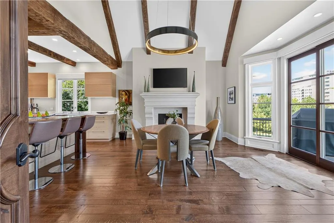
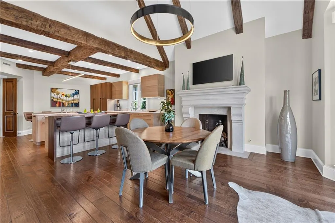
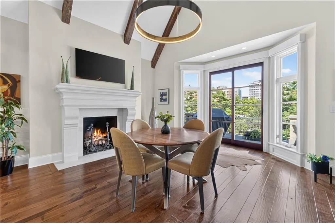
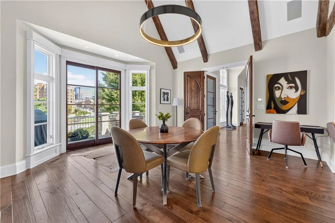
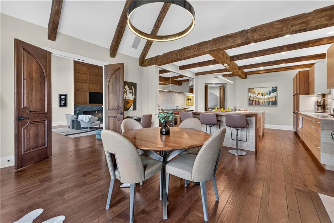
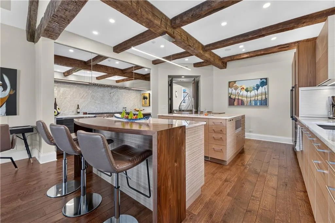
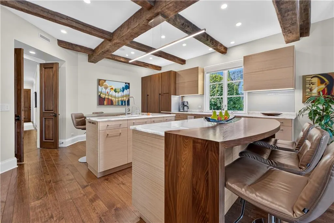
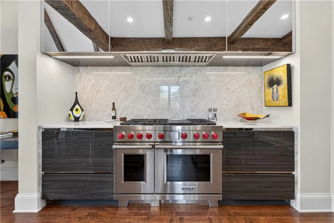
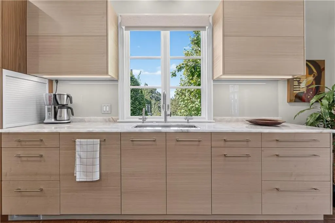
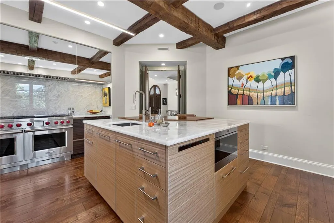
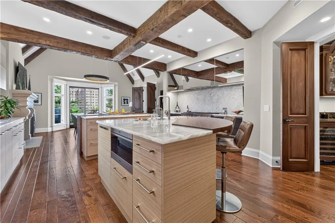
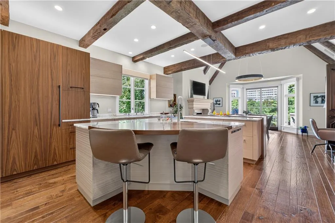
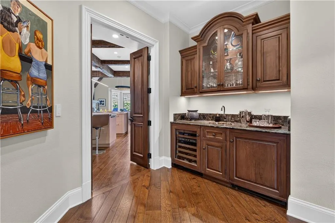
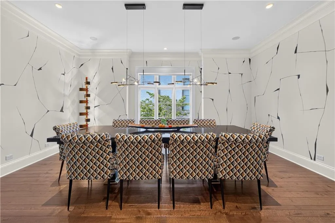
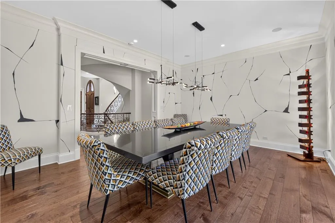
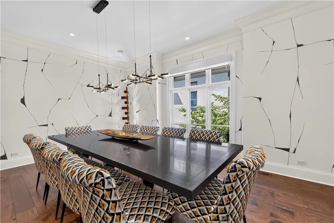
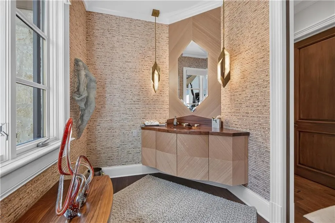
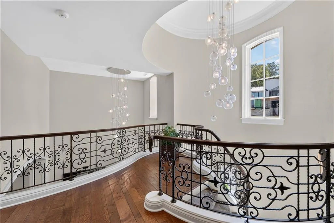
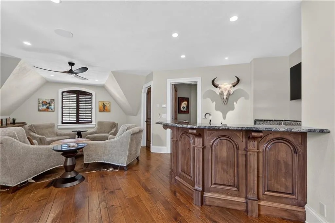
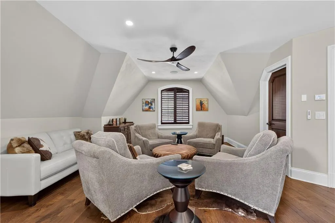
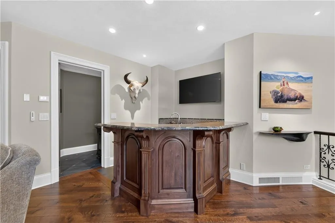
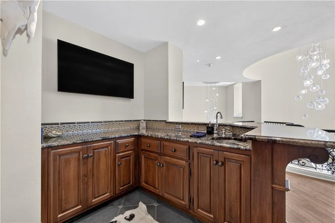
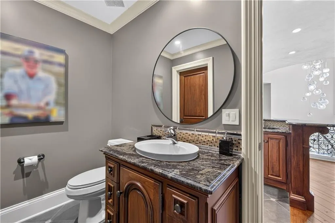
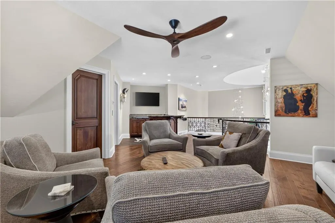
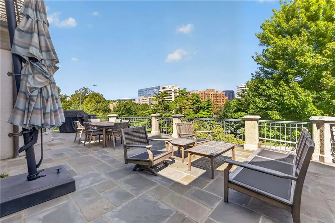
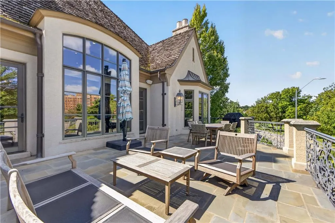
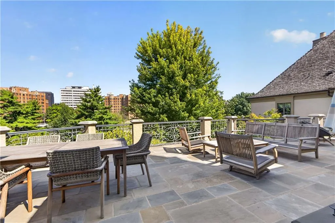
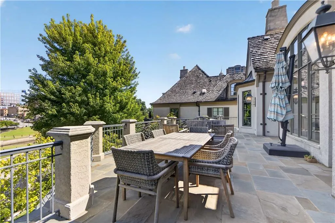
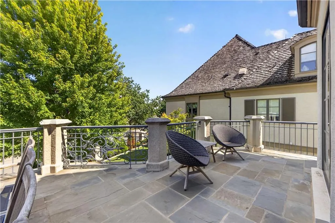
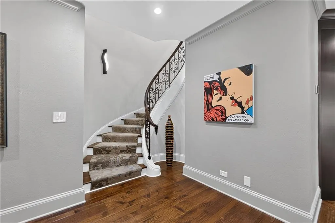
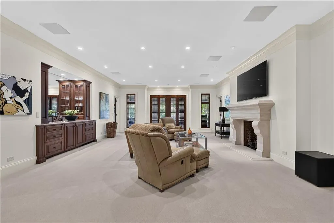
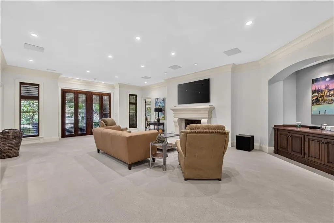
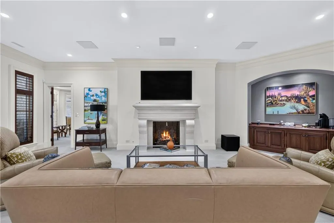
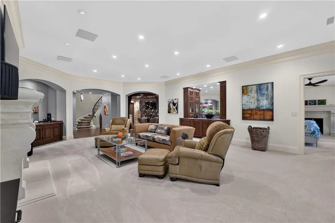
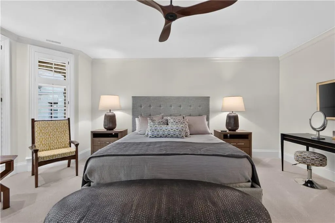
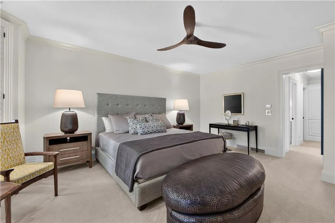
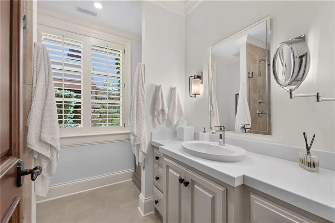
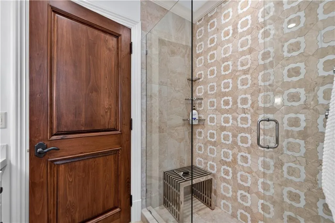
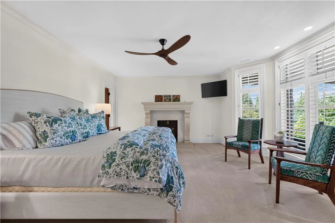
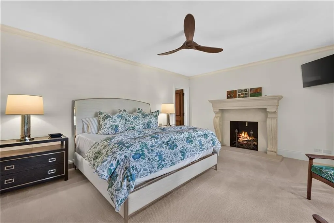
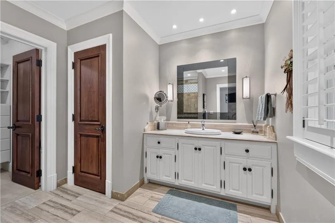
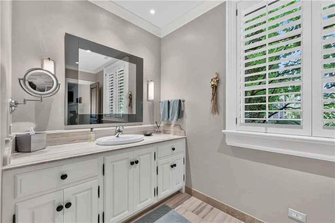
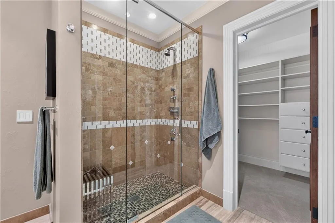
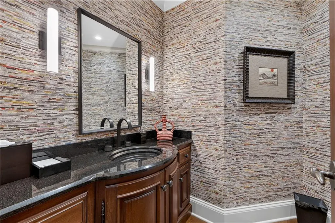
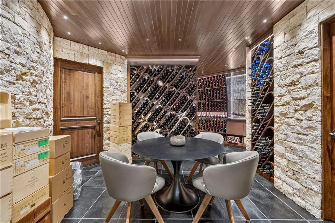
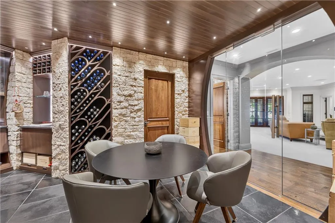
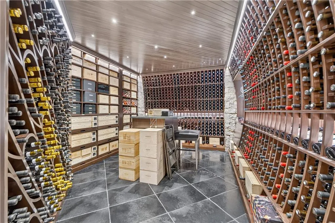
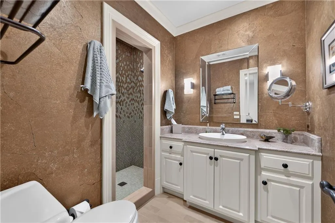
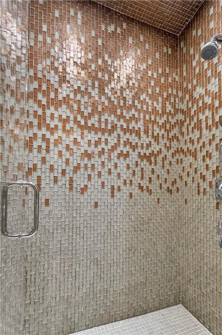
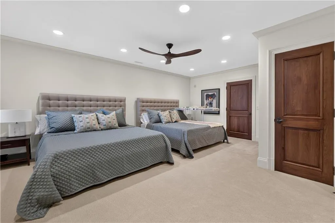
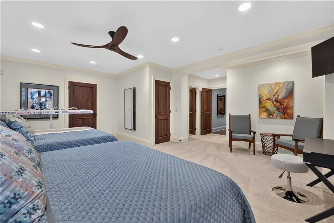
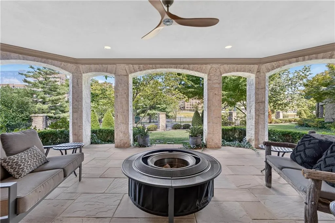
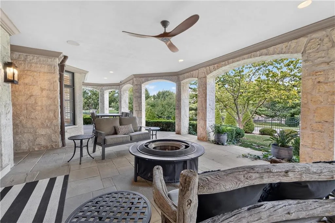
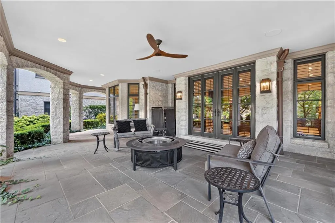
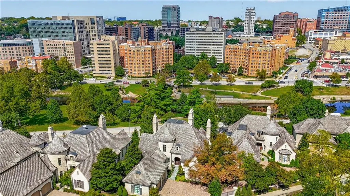
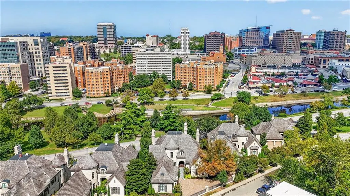
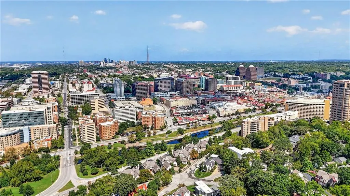
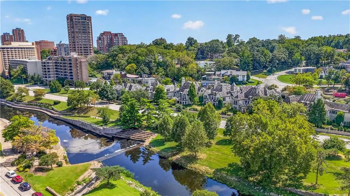
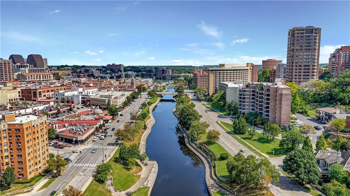
Welcome home to this maintenance-free villa perched above the Country Club Plaza, where every room has been thoughtfully reimagined with designer finishes and an eye for luxury living. A Grand Foyer sets the tone from the moment you step inside, anchored by a sculptural cascading chandelier, an arched mahogany door, and a graceful wrought-iron balcony overlook. Soaring vaulted ceilings and floor-to-ceiling windows fill the Family Room with natural light, centered around a striking Limestone fireplace wall. A formal Living Room and elegant Dining Room, wrapped in richly veined wallcovering beneath a coffered ceiling, offer refined spaces for entertaining. The chef's Kitchen delivers reclaimed wood beam ceilings, a large island, and high-end appliances for effortless hosting. Step out to the Terrace for Plaza lights and stunning views. The main level also features a wood-paneled Office with fireplace and custom lit built-ins, along with a Primary ensuite Bedroom offering a spa-inspired bath with a freestanding soaking tub tucked beneath corner windows. A second-level Lounge with Bar provides an additional retreat, perfect for quiet nights in or entertaining friends. The lower level continues to impress with a Rec Room featuring its own fireplace, a Walk-In Wine Cellar and Tasting Room, three additional ensuite Bedrooms, and a spacious Terrace with firepit. Another amenity is the whole house generator. From hand-selected finishes to sweeping Plaza views, this home is a rare offering that blends timeless elegance with effortless living.
| Elementary School | Middle School | High School |
|---|---|---|
| Kansas City Elementary School | Kansas City Middle School | Kansas City High School |
| Price History | |
|---|---|
| 9/18/2026 | Listed $4,500,000 |
General Features
| Living Area | 7722 |
|---|---|
| Sewer | Public Sewer |
| Heating | Zoned |
| Cooling | Electric |
| Roof | Shake |
| Appliances | Dishwasher,Double Oven,Dryer,Exhaust Fan,Microwave,Refrigerator,Gas Range,Stainless Steel Appliance(s),Washer |
| HOA Fee | 8000 |
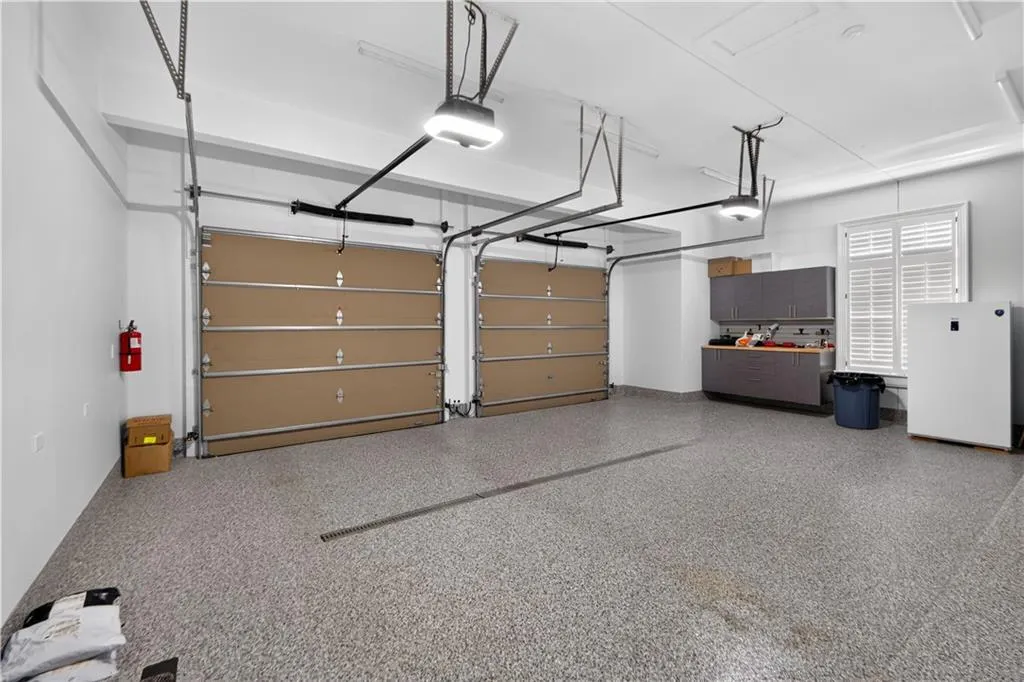
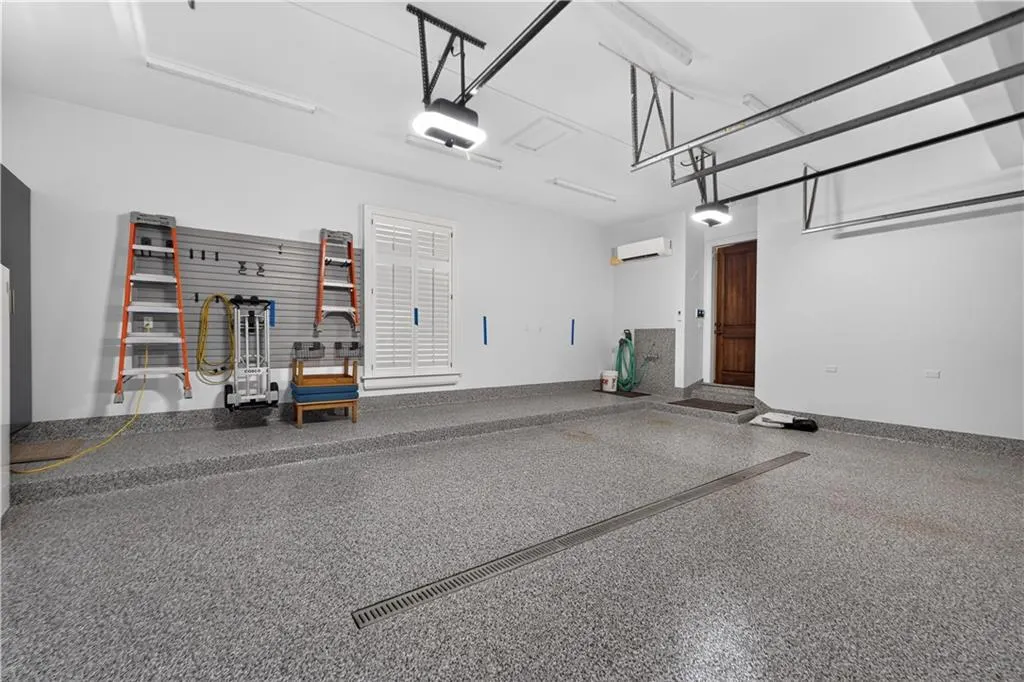
| Garage Spaces | 2 |
| Association Fee Includes | Curbside Recycle,Lawn Service,Management,Snow Removal,Trash |
| Patio/Porch Features | Deck,Patio,Covered Patio |
| Architectural Style | French Provincial |
| Security Features | Security System |
| Construction Materials | Stone Trim,Stucco |
| Year Built | 2004 |
| Property Subtype | Single Family Residence |
| Ownership | Private |
| Assoc Fee Paid Per | Quarterly |
| County | Jackson |
| Property Type | Residential |
| HOA | Yes |
| Subdivision Name | Sunset Wood |
| Garage Y/N | Yes |
| Full Baths | 4 |
| Status | Active |
| Directions | From Ward Parkway at Belleview Ave,on south side of Brush Creek,heading east - house is between Summit St and W 49th,on the right. Or Ward Parkway to Sunset Drive the home is on the north side of th |
| High School | Kansas City |
| City | Kansas City |
| High School District | Kansas City Mo |
| MLS Area | 202 - Kansas City Area (So. of River) |
| Lot Size Units | Acres |
| Lot Size Square Feet | 12632.4 |
| Listing Terms | Cash,Conventional |
| Elementary School | Kansas City |
| Middle/Junior High School | Kansas City |
| Public Remarks | Welcome home to this maintenance-free villa perched above the Country Club Plaza,where every room has been thoughtfully reimagined with designer finishes and an eye for luxury living. A Grand Foyer s |
| Virtual Tour | https://canva.link/abidya0choh02uf |
| Builder Name | Andy Fritzel |
| Standard Status | Active |
| In Flood Plain | No |
| HMS_MaintenanceProvidedYN | Yes |
Interior Features
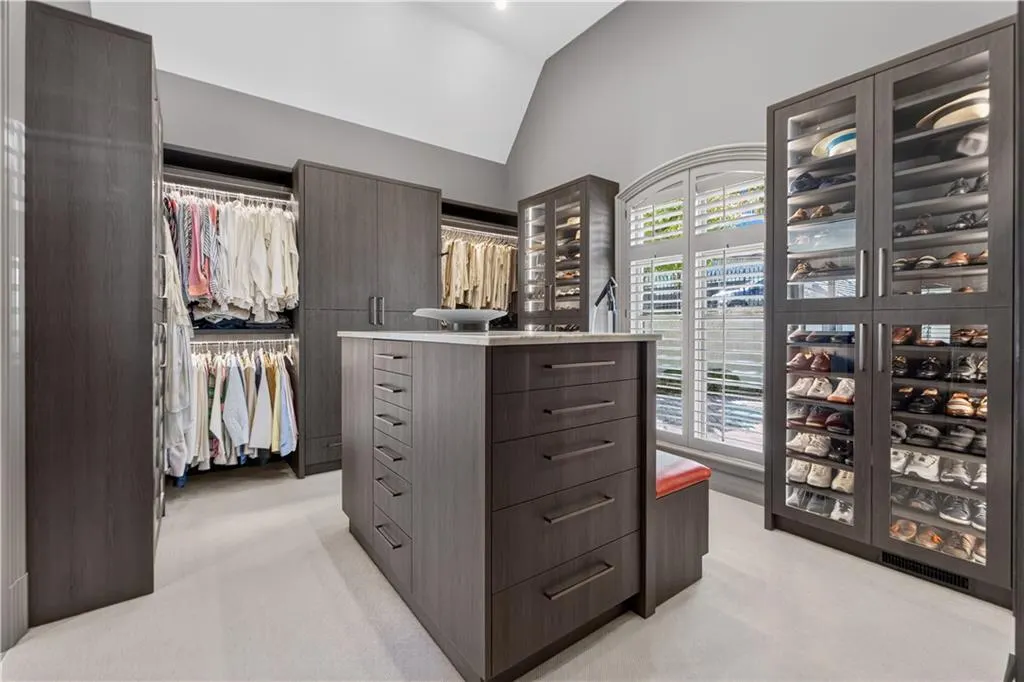
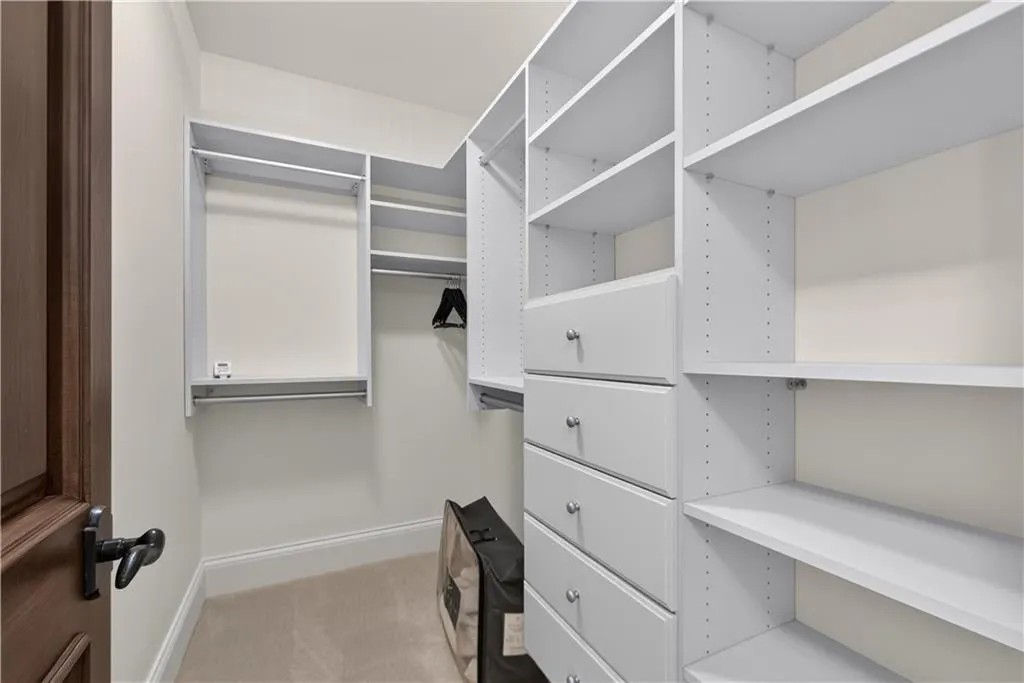
| Interior Amenities | Ceiling Fan(s),Custom Cabinets,Kitchen Island,Vaulted Ceiling(s),Walk-In Closet(s),Wet Bar |
|---|---|
| Basement | Finished,Full,Walk-Out Access |
| Flooring | Carpet,Wood |
| Total Fireplaces | 5 |
| Fireplace Features | Living Room,Primary Bedroom,Recreation Room |
| Basement (Y/N) | Yes |
| Air Conditioning Y/N | Yes |
| Window Features | Thermal Windows |
| Fireplace Y/N | Yes |
| Above Grade Finished Area | 4243 |
| Half Baths | 3 |
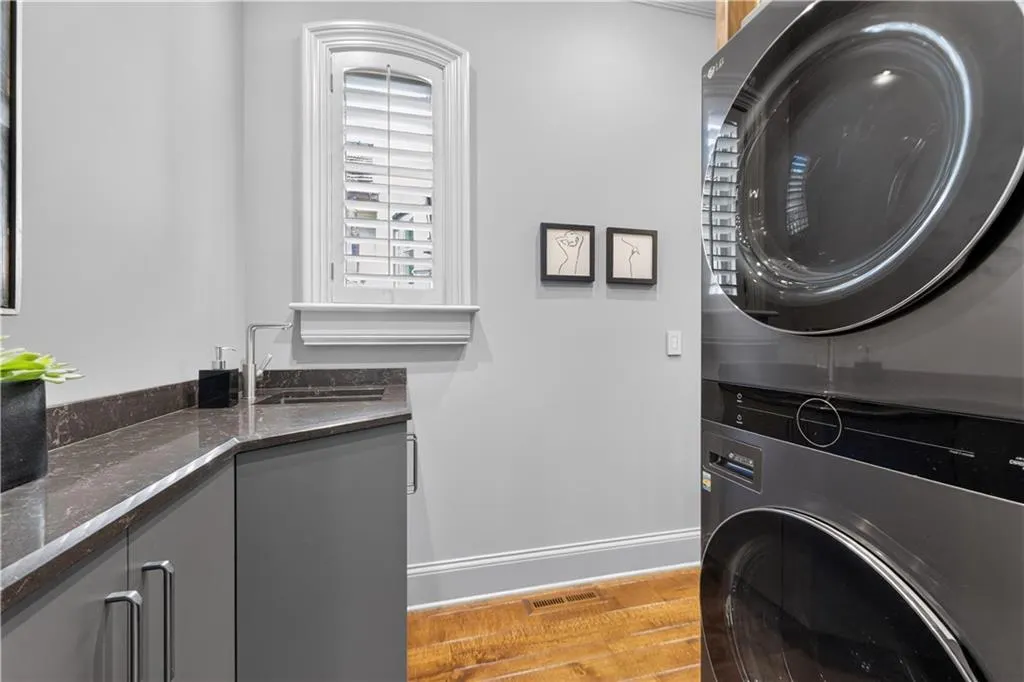
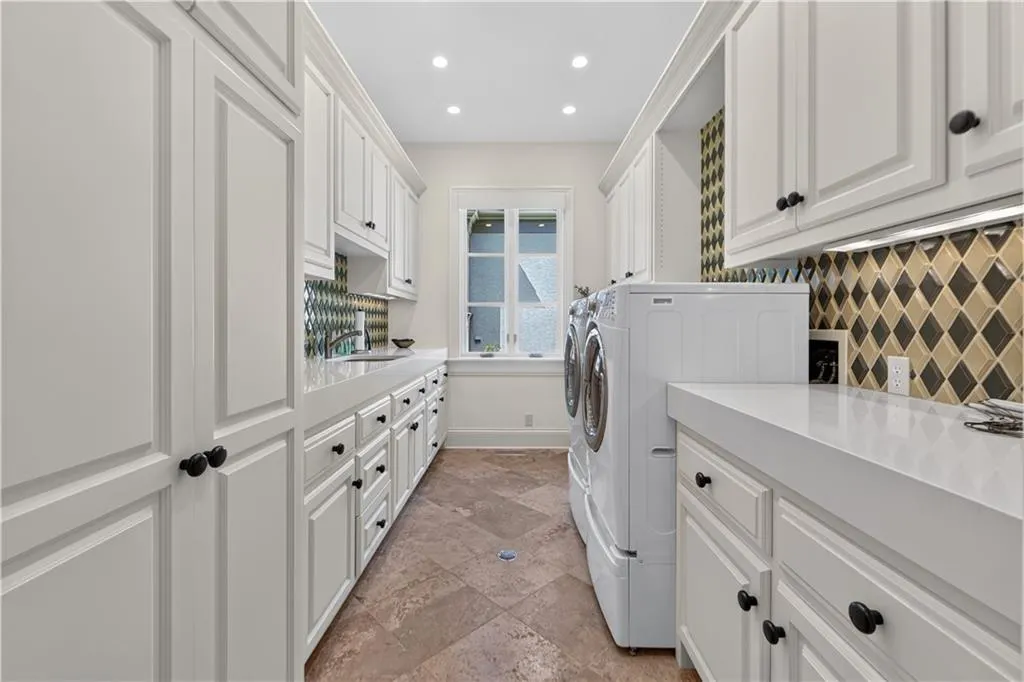
| Laundry Features | Main Level |
| Total Bedrooms | 4 |
| Below Grade Finished Area | 3479 |
| Dining Area Features | Formal,Hearth Room |
| Floor Plan Features | Reverse 1.5 Story |
Exterior Features
| Fencing | Other |
|---|---|
| Parking Features | Attached,Garage Door Opener,Garage Faces Side |
| Lot Features | City Lot,Sprinkler-In Ground,Many Trees |
| Water Source | Public |
| Lot Size Area | 0.29 |
| Lot Dimensions | 12,744 sq. ft. |
| Other Equipment | Fireplace Equip |
| Other Room Features | Formal Living Room,Library,Main Floor Primary Bedroom,Recreation Room |
Amenities
- Foreclosure
- Views
- Short Sale
- New Construction
- Adult 55+
- Lease To Own
- No HOA Fees
- Furnished
- Primary On Main
- Air Conditioning
- Seller Finance
- Green
- Fixer Upper
- Horse
- Golf
- Fireplace
- Deck
- Garage
- Basement
- Pool
Property vs Single Family Average in 64112
Price
Taxes
Year Built
Visits
 The information displayed on this page is confidential, proprietary, and copyrighted information of Heartland Multiple Listing Service, Inc. (
 All information deemed reliable but not guaranteed. All properties are subject to prior sale, change or withdrawal. Neither listing broker(s) or information provider(s) shall be responsible for any typographical errors, misinformation, misprints and shall be held totally harmless. Listing(s) information is provided for consumer's personal, non-commercial use and may not be used for any purpose other than to identify prospective properties consumers may be interested in purchasing. The data relating
